


BEDS3
BATHS2 full 1 partial
SQUARE FEET2,244
MLS#2026019261
STATUSActive
PROPERTY TYPEResidential - Single Family
SUBDIVISIONJefferson Oaks
SCHOOLAscension Parish
Property Description
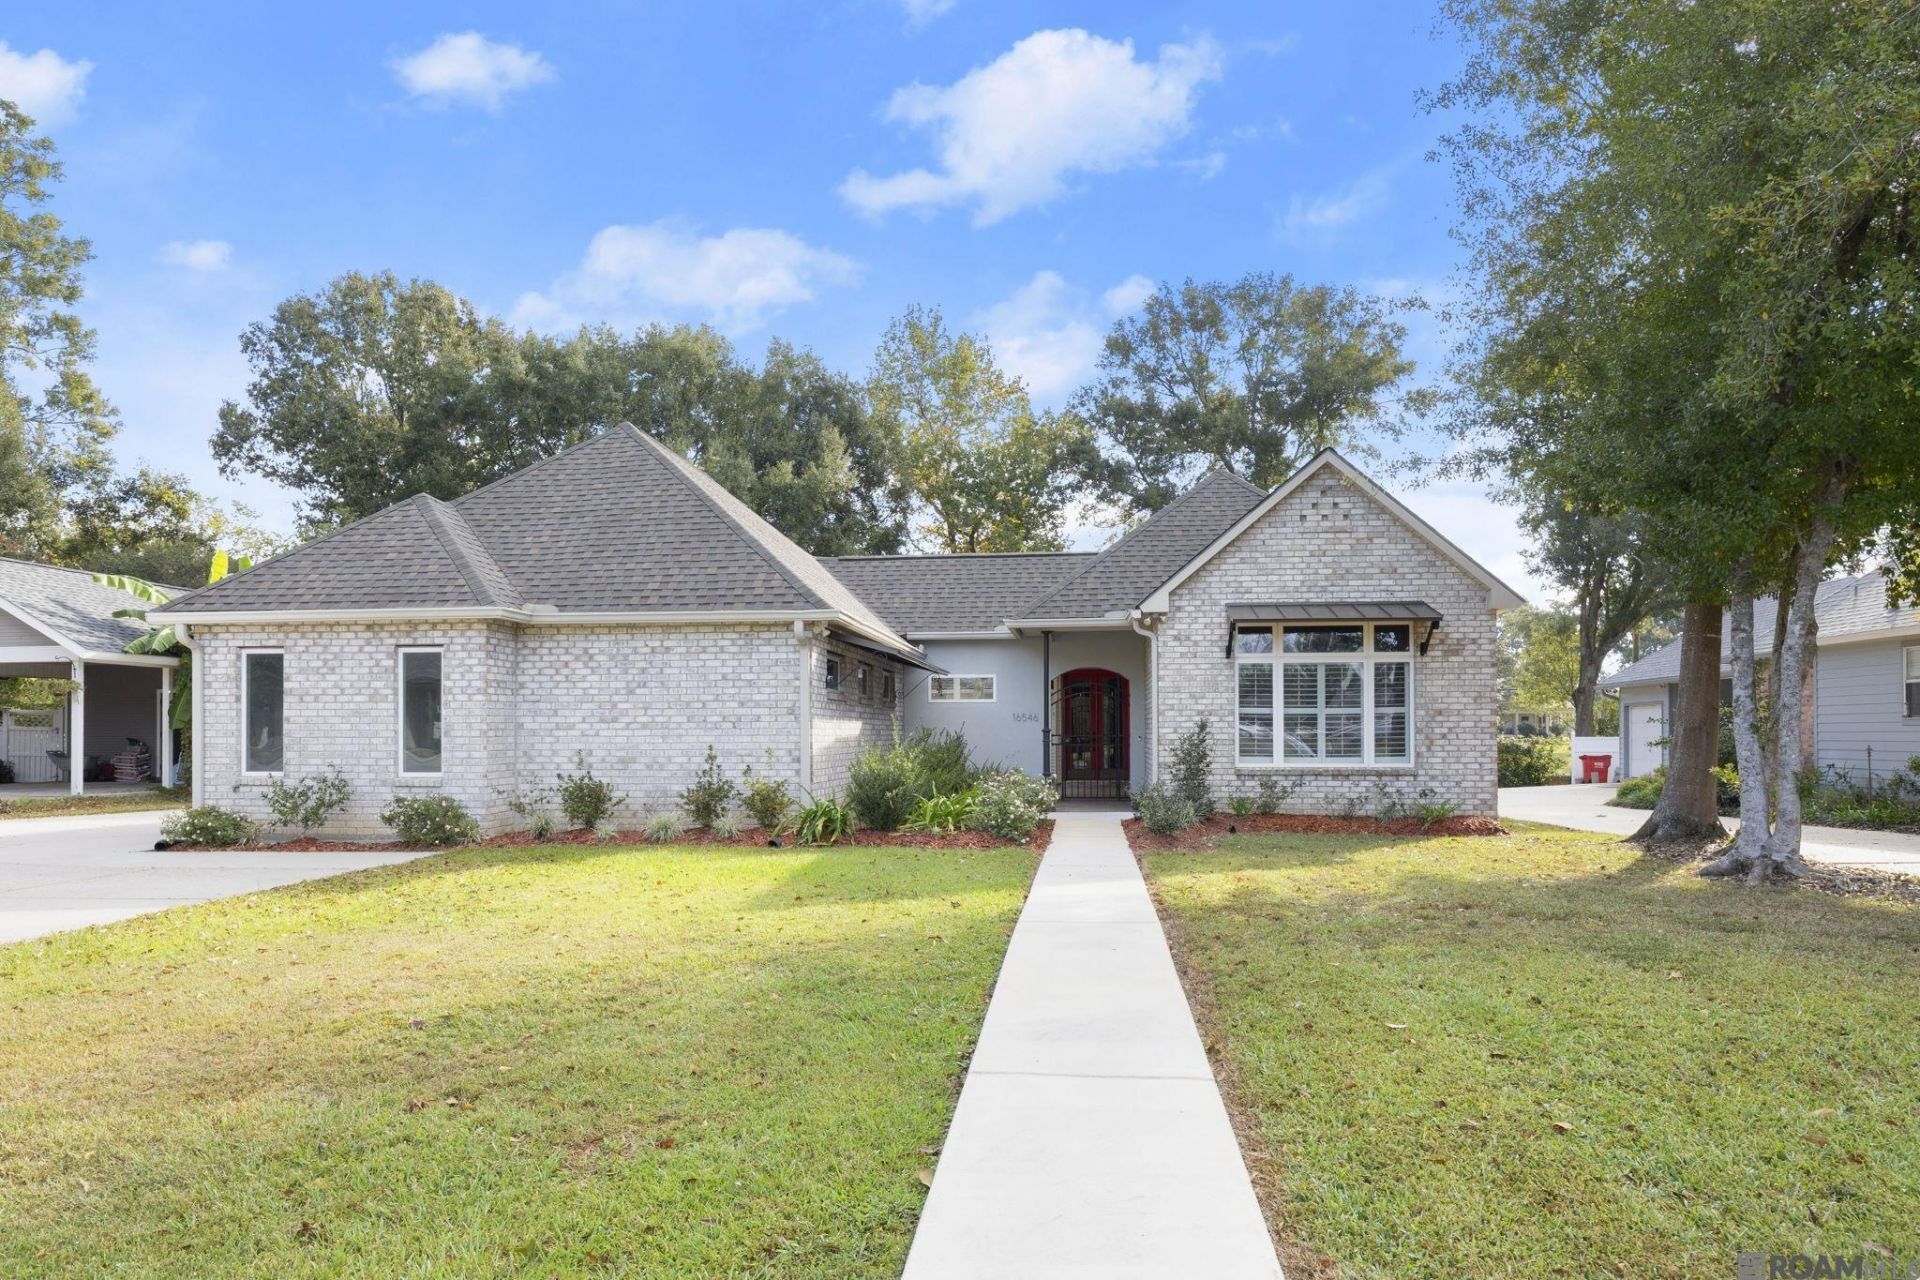
Enjoy your own private pool and plenty of outdoor living space at this beautiful home in Jefferson Oaks! Windows throughout the kitchen and living areas offer pool and courtyard views, keeping the outdoor space in sight while you cook, relax or entertain. Covered patios surrounding the courtyard provide plenty of room for outdoor seating, dining and gathering with friends and family. This single-story home offers 3 bedrooms, 2 full baths, a half bath, and approximately 2,244 square feet of living space. The open layout features spacious living areas, brick floors, and a gas fireplace with stonework and built-in cabinets. The kitchen includes quartz countertops, plenty of prep space and an adjoining bar area, while the formal dining room offers extra room for meals and gatherings. The primary suite features multiple closets, double vanities, a clawfoot soaking tub and a separate shower. Access from the pool area to the primary bath, along with a nearby half bath, makes pool days easy. A laundry room with counter space and a large sink, garage, workshop, and fenced yard complete this home. Zoned for award winning Dutchtown High School.
Property Features
Property Type: Residential - Single Family
Cooling: Central Air, Ceiling Fan(s)
Fenced: Yes
Fireplaces: 1
Garage: 4
Heating: Central
Home Style: Traditional
Lot Size: 0.35 Acres
Roof Type: Shingle
Stories: 1.0
Year Built: 2000
Amenities
Breakfast Bar
Built-in Features
Ceiling 9'+
Beamed Ceilings
Tray Ceiling(s)
Crown Molding
Landscaped
Lighting
Courtyard
Feature Descriptions
Appliances: Dishwasher, Disposal, Microwave
Area: ASC MLS Area 90
Association Fee: $75/Annually
Association Y/N: Yes
Cooling Y/N: Yes
Exterior: Brick Siding, Brick, Frame
Fencing: Privacy, Wood
Fireplace Features: 1 Fireplace, Gas Log
Fireplace Y/N: Yes
Flooring: Carpet, Ceramic Tile, Pavers
Foundation: Slab
Gas: Atmos
Heating Y/N: Yes
Kitchen Features: Stone Counters, Pantry
Laundry: Inside
Lot: Dead-End Lot
Lot Dimensions: 80 x 186 x 81 x 196
Master Bathroom: Double Vanity, Dressing Area,2 Closets or More, Walk-In Closet(s), Separate Shower, Clawfoot Tub, Water Closet
Master Bedroom: En Suite Bath, Ceiling Fan(s), Tray Ceiling(s)
Other Structures: Workshop
Parking Features: 4+ Cars Park, Garage
Parking Total: 4
Patio/Porch Features: Covered, Patio: Oversized
Pool Features: In Ground, Liner
Security: Smoke Detector(s)
Sewer: Public Sewer
SQFT Total: 3609
Swimming Pool: Yes
Water: Public
Window Features: Screens
Local Schools
School District: Ascension Parish
Listed By / Shown By
Listed By
Agency Name: Compass - Perkins
Agency Phone: 225-769-1500
Shown By
Agency Title: Burns & Co., Inc. REALTORS®
Agency Phone: (800) 375-0608

Estimate Your Payment
Estimated Payment
$ 943.71 per month $834.36 Principal & Interest $0.00 Property Tax (data not provided by mls) $109.35 Homeowner's Insurance
16546 Jefferson Oaks Dr | MLS# 2026019261
This single family home located at 16546 Jefferson Oaks Dr, Prairieville, LA 70769 is currently listed for sale with an asking price of $374,900. This property was built in 2000 and has 3 bedrooms and 2 full and 1 partial baths with 2244 sq. ft. Jefferson Oaks Dr is located in the Jefferson Oaks subdivision within the Ascension Parish school district. Search Jefferson Oaks real estate on www.burnsandco.com today.