


BEDS5
BATHS3 full
SQUARE FEET2,476
MLS#200JPC
STATUSPending
PROPERTY TYPEResidential - Single Family
SUBDIVISIONLake Haven
SCHOOLZachary Community
Property Description
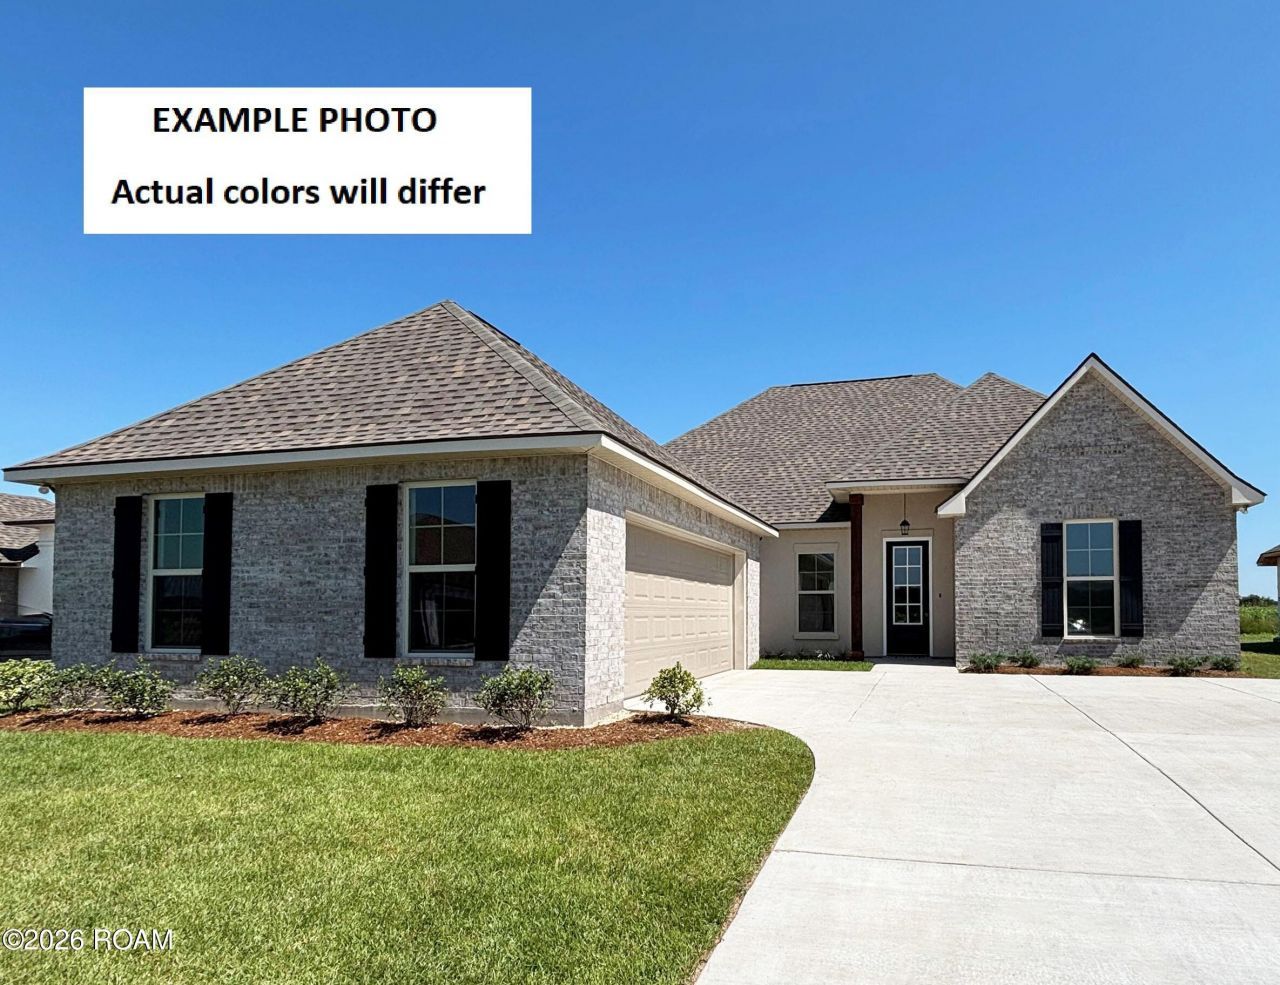
The HARMAND III A in Lake Haven community offers a 5 bedroom, 3 full bathroom, open design with a formal dining room. Lake Haven is located next to Copper Mill Golf Club and is only 1.5 miles away from Highway 64 where you will find an array of shopping and restaurants. The community features sidewalks and a beautiful pond. Features: separate vanities, garden tub, separate shower, linen closet, and walk-in closet in the primary suite, tray ceiling in the primary bedroom, double vanity in the second bathroom, a kitchen island overlooking the living room, walk-in pantry, boot bench and drop zone in the mud room, covered rear patio, ceiling fans in the living room and primary bedroom are standard, smart connect wi-fi thermostat, smoke and carbon monoxide detectors, landscaping, architectural 30-year shingles, flood lights, and more! Energy Efficient Features: a tankless gas water heater, a kitchen appliance package, low E tilt-in windows, and more!
Property Features
Property Type: Residential - Single Family
Cooling: Central Air, Ceiling Fan(s)
Garage: 2
Heating: Central, Natural Gas
Lot Size: 0.18 Acres
Roof Type: Shingle
Stories: 1.0
Year Built: 2026
Amenities
Breakfast Bar
Double Vanity
Entrance Foyer
Kitchen Island
Open Floorplan
Pantry
Smart Thermostat
Walk-In Closet(s)
Quartz
Separate Shower
Varied Ceiling Heights
Tray Ceiling(s)
Garden Tub
En Suite
Lighting
Feature Descriptions
Appliances: Disposal, Dishwasher, Gas Range, Microwave, Gas Water Heater, Tankless Water Heater
Association Fee Includes: Management
Community Features: Curbs, Sidewalks
Days on Site: 2
Exterior: Brick, Frame, Stucco
Flooring: Carpet, Ceramic Tile
HOA Fee: 150/ Semi-Annually
Laundry: Inside
Lot: Landscaped, Level
Lot Dimensions: 60x133
Parcel#: TBD
Parking: Attached Garage, Concrete, Driveway, Garage Door Opener, Garage Faces Side
Parking Notes: Attached Garage, Concrete, Driveway, Garage Door Open
Security: Carbon Monoxide Detector(s), Smoke Detector(s)
Sewer: Public Sewer
Utilities: Cable Available, Electricity Connected, Natural Gas Connected, Sewer Connected, Water Connected, Internet Available
Water: Public
Local Schools
School District: Zachary Community
Listed By / Shown By
Listed By
Agency Name: Cicero Realty, LLC
Shown By
Agency Title: Burns & Co., Inc. REALTORS®
Agency Phone: (800) 375-0608

Estimate Your Payment
Estimated Payment
$ 883.88 per month $781.47 Principal & Interest $0.00 Property Tax (data not provided by mls) $102.41 Homeowner's Insurance
1649 Marshall Jones Sr. Avenue | MLS# 200JPC
This single family home located at 1649 Marshall Jones Sr. Avenue , Zachary, LA 70791 is currently listed for sale with an asking price of $351,131. This property was built in 2026 and has 5 bedrooms and 3 full baths with 2476 sq. ft. Marshall Jones Sr. Avenue is located in the Lake Haven subdivision within the Zachary Community school district. Search Lake Haven real estate on www.burnsandco.com today.