


BEDS4
BATHS2 full
SQUARE FEET2,111
MLS#2026017517
STATUSActive
PROPERTY TYPEResidential - Single Family
SUBDIVISIONShadows Of Ascension
SCHOOLAscension Parish
Property Description
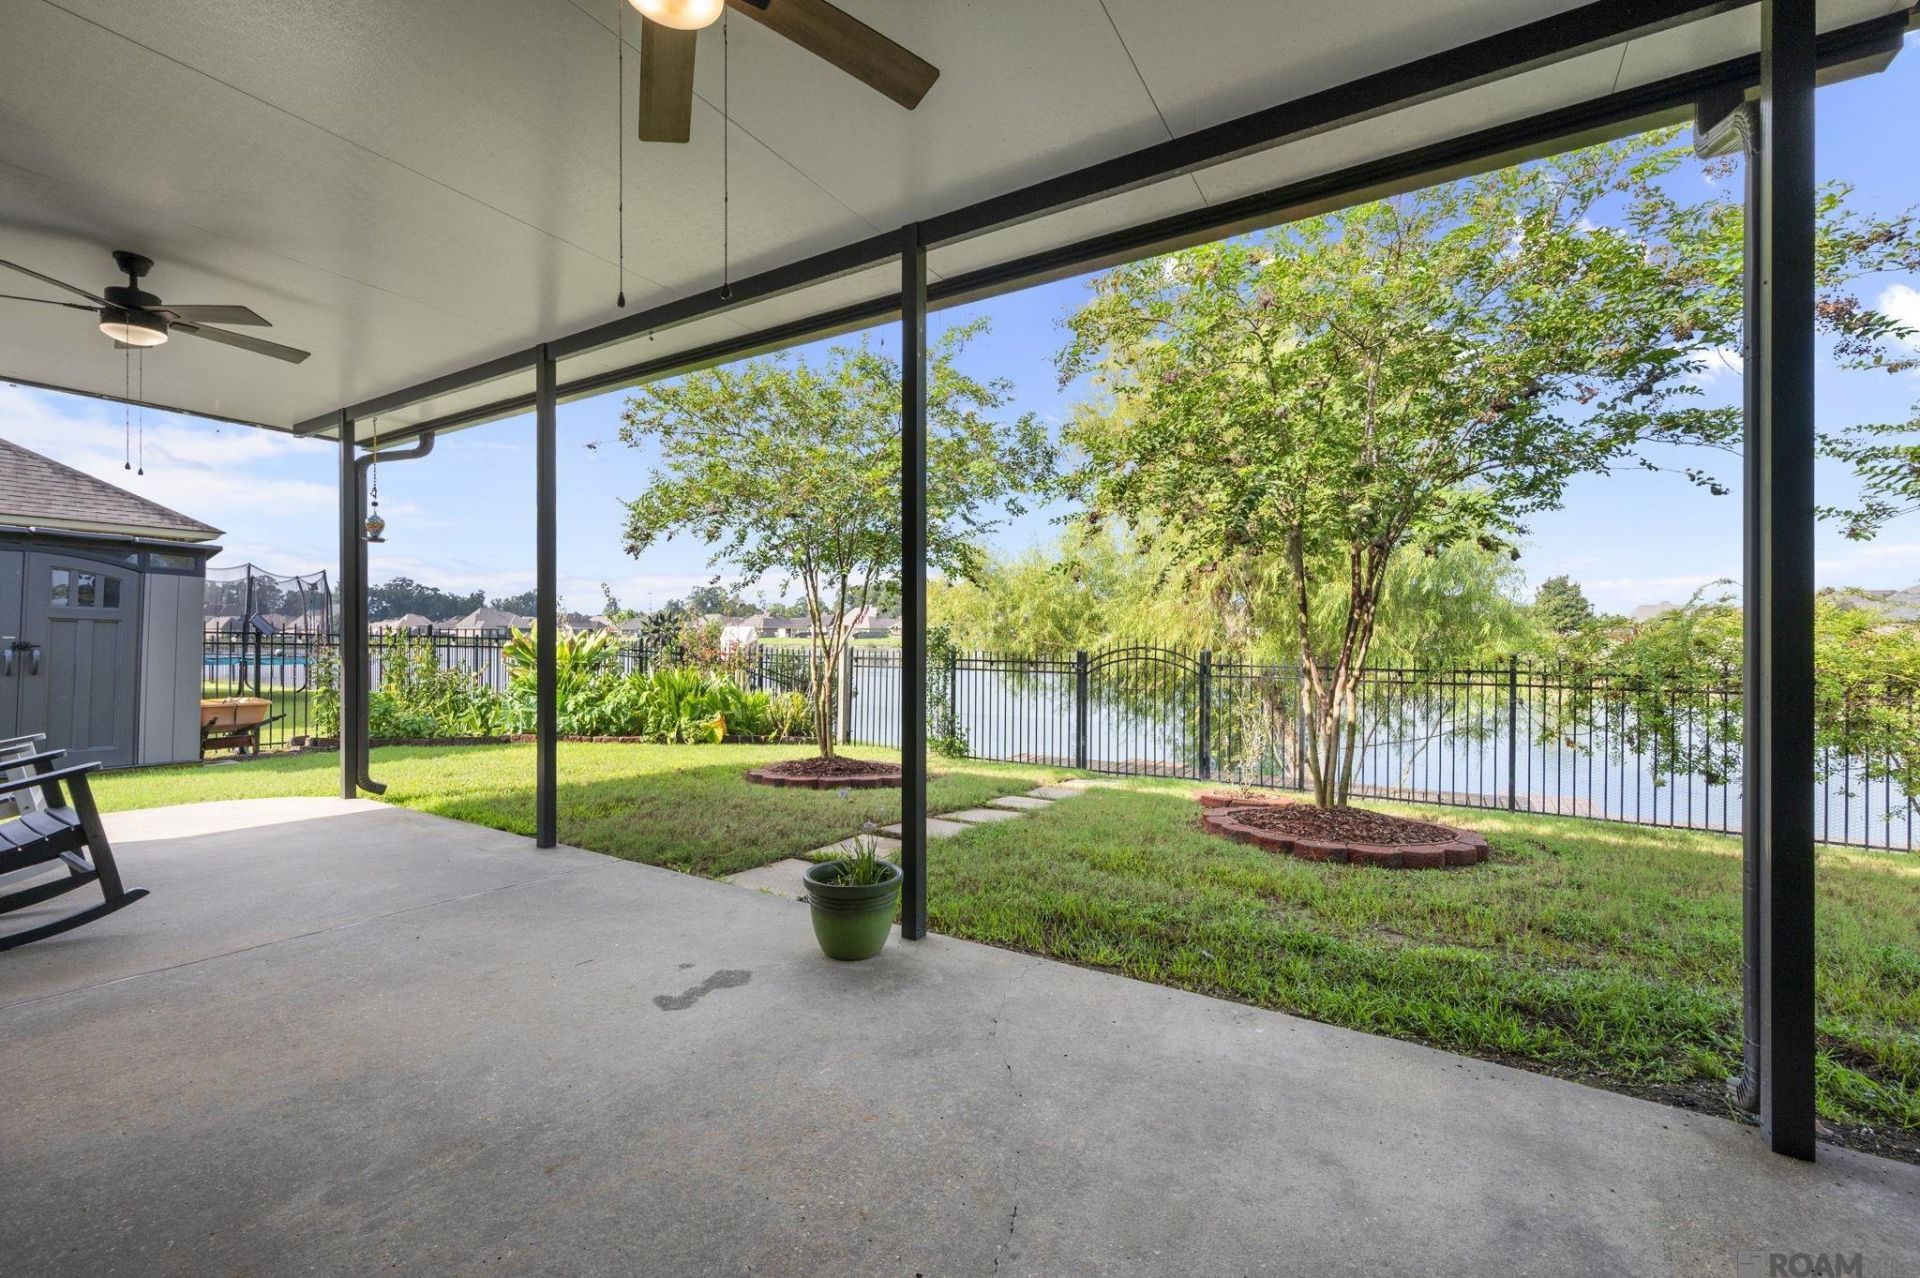
Welcome home to Shadows of Ascension, where beautiful water views and exceptional outdoor living set this home apart! Technically a 3-bedroom home, the spacious upstairs bonus room is currently used as a 4th bedroom, offering flexible space for guests, a playroom, media room or additional living area. The open floor plan is filled with natural light, with tons of windows across the back of the home showcasing peaceful views of the neighborhood pond. The kitchen features a large center island, granite countertops, gas cooktop, wall oven, microwave, walk-in pantry and plenty of space for gathering. The adjoining dining area overlooks the backyard and water, and a convenient office nook provides a dedicated space for working or studying. Enjoy the views year-round from the screened-in patio or additional covered patio, then step outside to an impressive wooden deck along the water that spans nearly the entire width of the property. Additional features include no carpet throughout, a large laundry room with deep utility sink, central vacuum system, whole-home generator, 2-year-old roof and 2-car garage. Located in desirable Shadows of Ascension with a community pool and convenient access to Prairieville Primary, Prairieville Middle and Prairieville High School. Flood Zone X. A rare opportunity to enjoy waterfront views, flexible living space and fantastic outdoor areas in the heart of Prairieville!
Property Features
Property Type: Residential - Single Family
Cooling: Central Air, Ceiling Fan(s)
Fenced: Yes
Fireplaces: 1
Garage: 2
Heating: Central, Gas Heat
Home Style: Traditional
Lot Size: 0.24 Acres
Roof Type: Shingle
Stories: 1.0
Year Built: 2011
Amenities
Breakfast Bar
Eat-in Kitchen
Attic Access
Built-in Features
Ceiling 9'+
Ceiling Varied Heights
Computer Nook
Crown Molding
Attic Storage
Central Vacuum
See Remarks
Landscaped
Lighting
Rain Gutters
Feature Descriptions
Appliances: Gas Cooktop, Dishwasher, Disposal, Microwave, Oven, Gas Water Heater, Separate Cooktop, Stainless Steel Appliance(s), Tankless Water Heater
Area: ASC MLS Area 90
Association Fee: $380/Annually
Association Fee Includes: Common Areas, Maint Subd Entry HOA, Pool HOA
Association Y/N: Yes
Builder Name: John Neal Construction, LLC
Community Features: Community Pool, Sidewalks
Cooling Y/N: Yes
Days on Site: 21
Exterior: Brick Siding, Cement Fiber Siding, Stucco Siding, Fra
Fencing: Full, Wood, Wrought Iron
Fireplace Features: 1 Fireplace, Gas Log
Fireplace Y/N: Yes
Flooring: Ceramic Tile, Wood
Foundation: Slab
Frontage Length: 72
Gas: Atmos
Heating Y/N: Yes
Kitchen Features: Granite Counters, Kitchen Island, Pantry, Cabinets Custom Built
Laundry: Inside, Washer/Dryer Hookups
Lot: Shade Tree(s)
Lot Dimensions: 72.50x145x72.50x145
Master Bathroom: Double Vanity, Walk-In Closet(s), Separate Shower, Soaking Tub, Water Closet
Master Bedroom: En Suite Bath, Ceiling 9ft Plus, Ceiling Fan(s), Tray Ceiling(s)
Other Equipment: Generator: Whole House
Parking Features: 2 Cars Park, Garage, Garage Door Opener
Parking Total: 2
Patio/Porch Features: Deck, Covered, Enclosed, Patio: Open, Screened, Patio: Concrete
Security: Security System, Smoke Detector(s)
Sewer: Public Sewer
Special View Info: Water
SQFT Total: 3271
Utilities: Cable Connected
Water: Public
Waterfront: Waterfront, Seawall, Water Access, Lake Front
Window Features: Sm Window Trtmt.
Local Schools
School District: Ascension Parish
Listed By / Shown By
Listed By
Agency Name: Magnolia Roots Realty LLC
Agency Phone: 225-673-0002
Shown By
Agency Title: Burns & Co., Inc. REALTORS®
Agency Phone: (800) 375-0608

Estimate Your Payment
Estimated Payment
$ 1,044.65 per month $923.61 Principal & Interest $0.00 Property Tax (data not provided by mls) $121.04 Homeowner's Insurance
16475 Pascal Dr | MLS# 2026017517
This single family home located at 16475 Pascal Dr, Prairieville, LA 70769 is currently listed for sale with an asking price of $415,000. This property was built in 2011 and has 4 bedrooms and 2 full baths with 2111 sq. ft. Pascal Dr is located in the Shadows Of Ascension subdivision within the Ascension Parish school district. Search Shadows Of Ascension real estate on www.burnsandco.com today.