


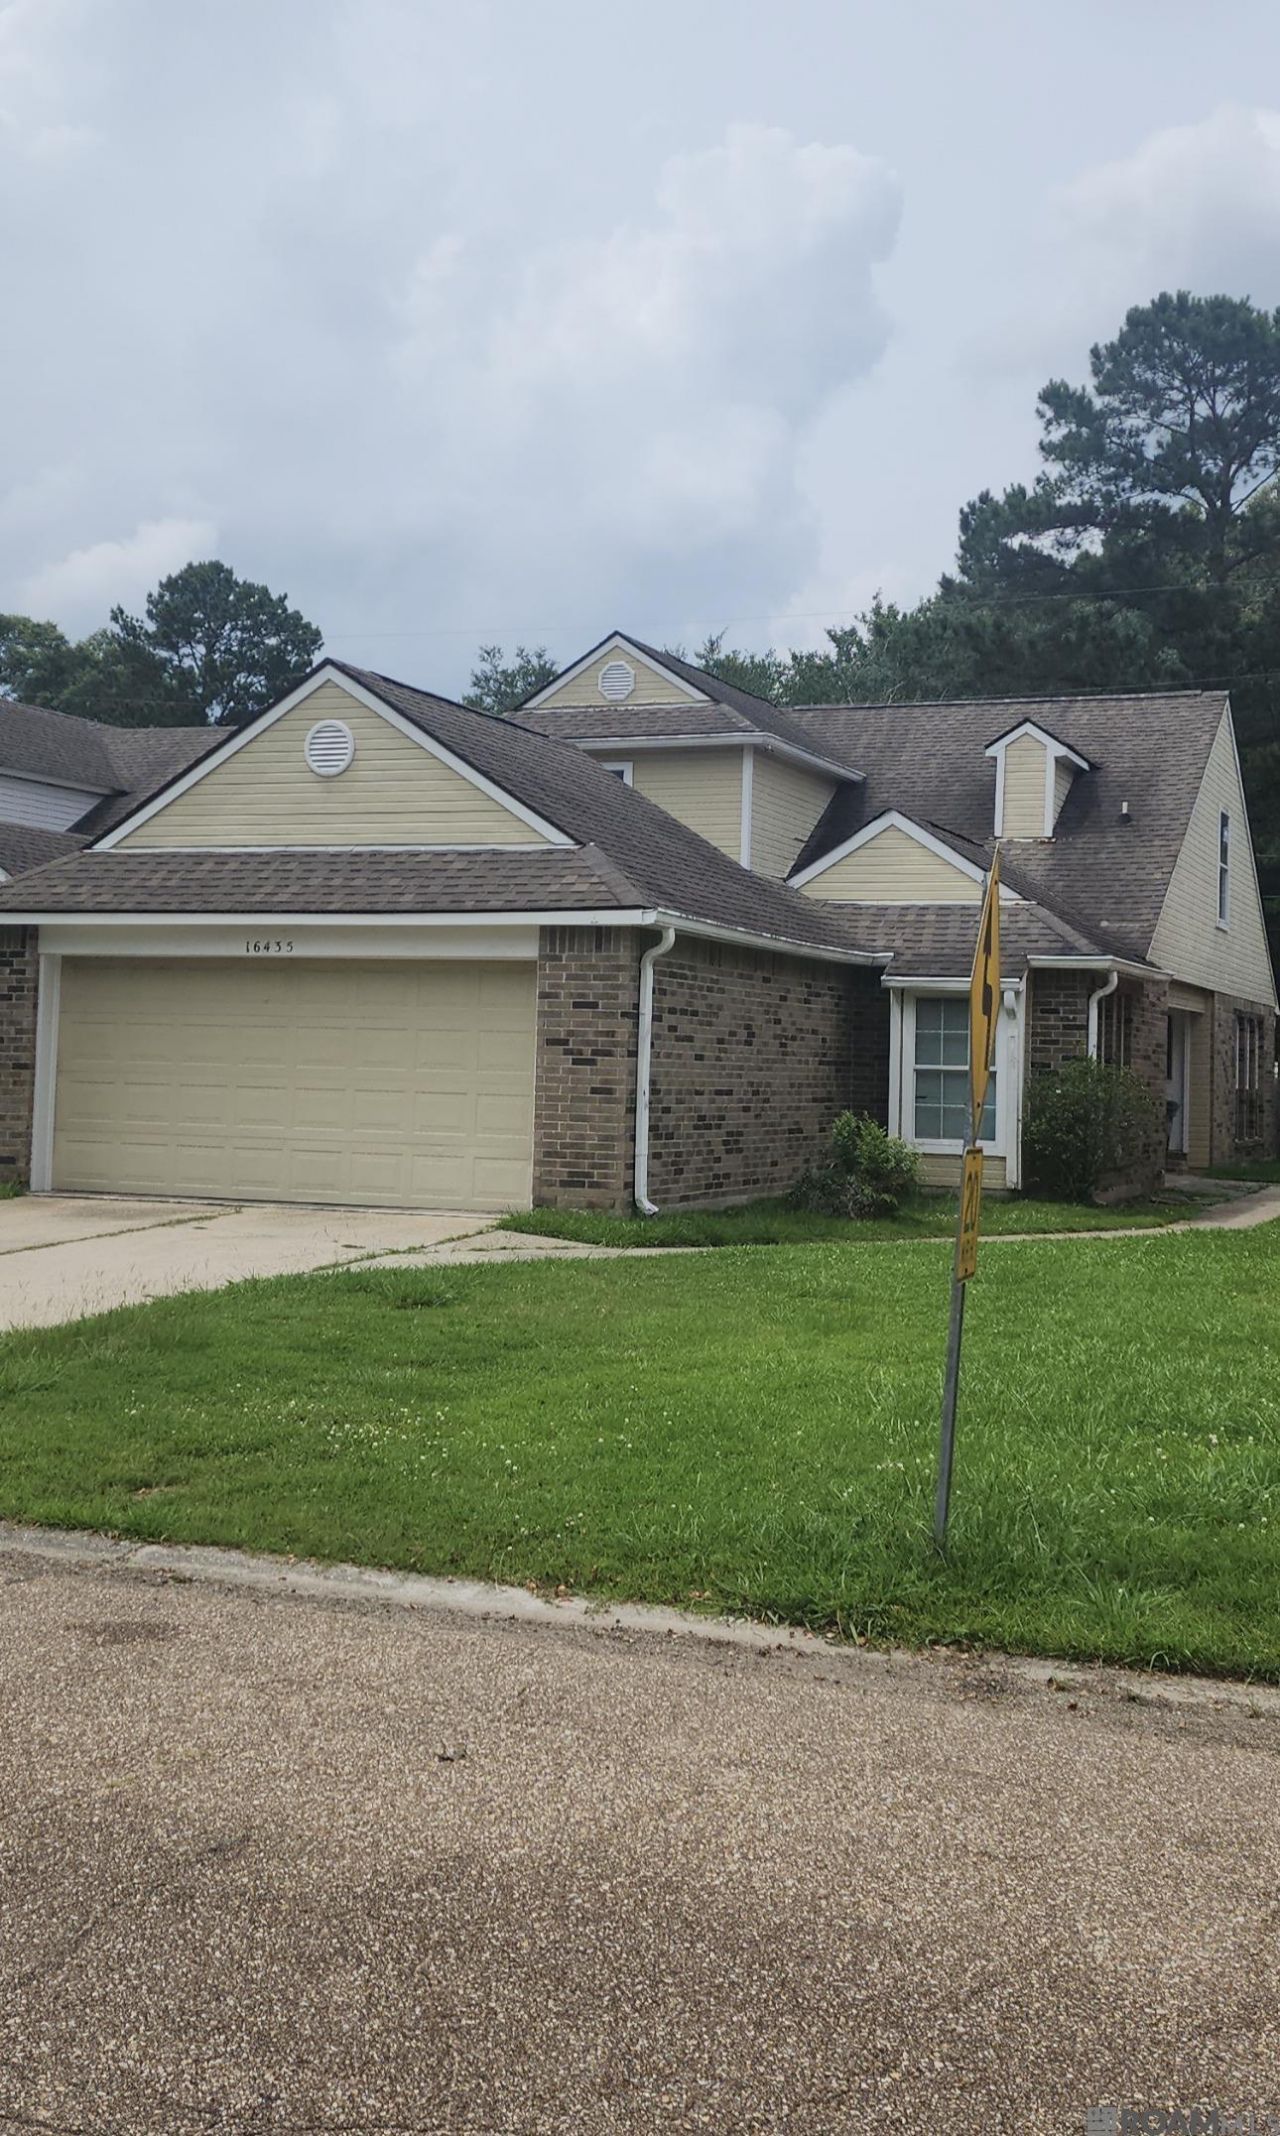
BEDS4
BATHS2 full 1 partial
SQUARE FEET2,071
MLS#2026007614
STATUSActive
PROPERTY TYPEResidential - Single Family
SUBDIVISIONPin Oak
SCHOOLEast Baton Rouge
Property Description
Welcome to his well-maintained 4 bedroom 2 1/2 bathrooms in this very quiet neighborhood. This spacious property offers the perfect blend of comfort, functionality and location for school, shopping. Step inside to an open floor plan that flows seamlessly from the living room into the chef-friendly kitchen. Kitchen has a gas stove and refrigerator does stay. Total new paint inside and out, new roof, and some siding has been replaced. Air conditioner has been maintained on a timely manner, inside and outside. The home is located on a dead-end street, very slow traffic. Also, does not require flood insurance.
Property Features
Property Type: Residential - Single Family
Cooling: Central Air, Ceiling Fan(s)
Fenced: Yes
Garage: 2
Heating: Central
Home Style: Contemporary
Lot Size: 0.12 Acres
Stories: 2.0
Year Built: 1989
Amenities
Attic Access
Ceiling 9'+
Crown Molding
Feature Descriptions
Appliances: Elec Stove Con, Electric Cooktop, Dishwasher, Disposal, Range/Oven, Refrigerator, Electric Water Heater, Range Hood, Stainless Steel Appliance(s)
Area: EBR MLS Area 43
Association Y/N: Yes
Cooling Y/N: Yes
Days on Site: 81
Exterior: Cement Fiber Siding
Fencing: Wood
Fireplace Features: Masonry
Fireplace Y/N: Yes
Flooring: Ceramic Tile
Foundation: Slab
Frontage Length: 40
Gas: Entergy
Heating Y/N: Yes
Kitchen Features: Tile Counters, Cabinets Factory Built
Laundry: Electric Dryer Hookup, Washer Hookup
Lot Dimensions: 40 X 127
Master Bedroom: En Suite Bath,2 Closets or More, Ceiling 9ft Plus, Ceiling Boxed, Ceiling Fan(s), Walk-In Closet(s)
Parking Features: 2 Cars Park, Garage
Parking Total: 2
Sewer: Public Sewer
SQFT Total: 2625
Utilities: Cable Connected
Water: Public
Local Schools
School District: East Baton Rouge
Listed By / Shown By
Listed By
Agency Name: Linda D. Smith, Broker
Agency Phone: 225-709-0443
Shown By
Agency Title: Burns & Co., Inc. REALTORS®
Agency Phone: (800) 375-0608

Estimate Your Payment
Estimated Payment
$ 629.31 per month $556.39 Principal & Interest $0.00 Property Tax (data not provided by mls) $72.92 Homeowner's Insurance
16435 Crepemyrtle Dr | MLS# 2026007614
This single family home located at 16435 Crepemyrtle Dr, Baton Rouge, LA 70817 is currently listed for sale with an asking price of $250,000. This property was built in 1989 and has 4 bedrooms and 2 full and 1 partial baths with 2071 sq. ft. Crepemyrtle Dr is located in the Pin Oak subdivision within the East Baton Rouge school district. Search Pin Oak real estate on www.burnsandco.com today.