


BEDS3
BATHS2 full
SQUARE FEET1,644
MLS#2026015077
STATUSActive
PROPERTY TYPEResidential - Single Family
SUBDIVISIONKeystone Of Galvez
SCHOOLAscension Parish
Property Description
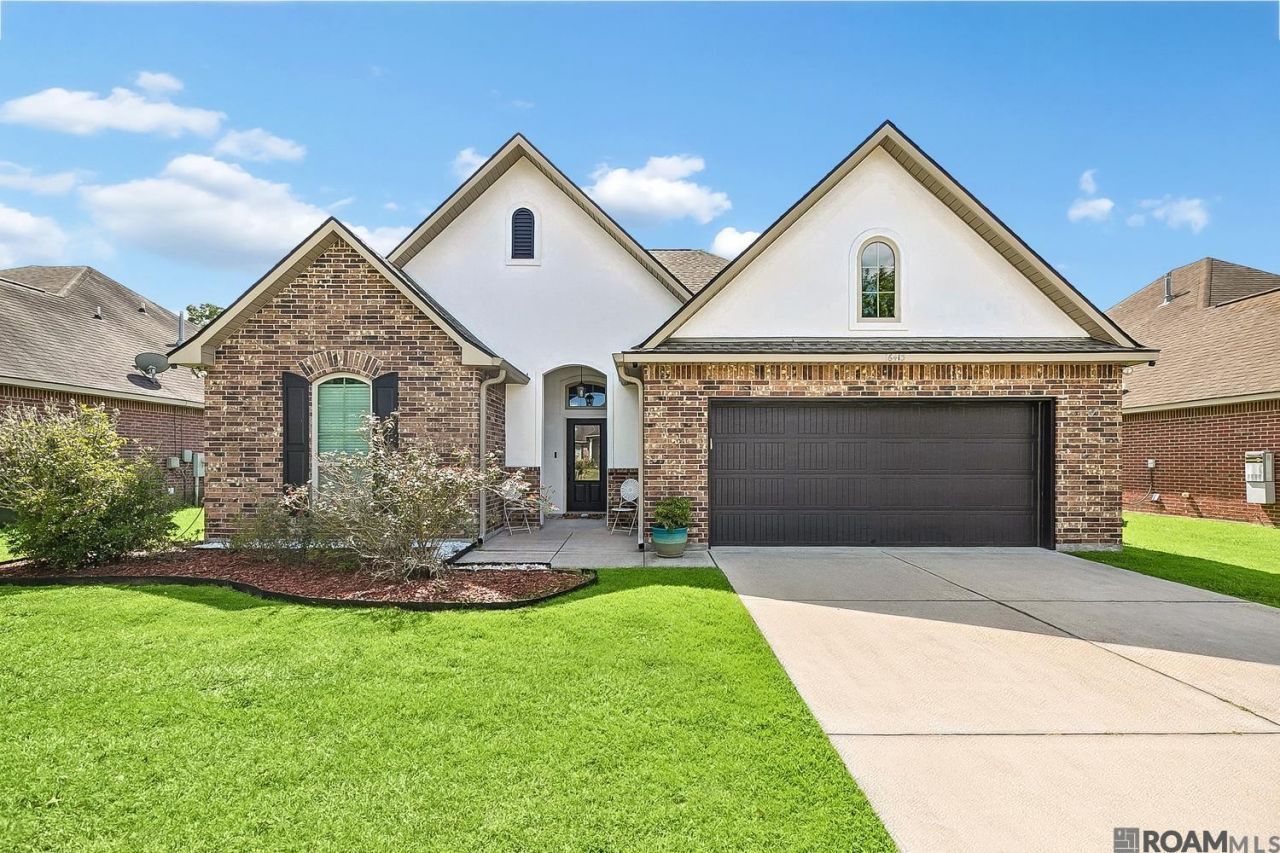
Beautiful Upgraded Home in Keystone of Galvez!!! This spacious 3-bedroom, 2-bath home in Keystone of Galvez, offering exceptional value and an impressive list of features! Freshly painted on the exterior, this home sits on a beautifully landscaped, fully fenced lot with two Morgan storage sheds, providing plenty of outdoor storage with a huge covered patio area for all your outdoor entertaining. Inside, you'll find a desirable split-bedroom floor plan, a spacious mudroom, and thoughtful upgrades throughout. The kitchen features Birch cabinetry, and stainless-steel appliances, while the home is enhanced with crown molding, tray ceilings, recessed can lighting, and additional interior and exterior electrical outlets. The living area showcases a custom-built gas fireplace, creating a warm and inviting focal point. The spacious primary suite offers a luxurious bath complete with a jetted tub, perfect for relaxing after a long day. Additional highlights include a tankless water heater and numerous quality upgrades that make this home truly move-in ready. With its beautiful lot, extensive upgrades, functional layout, and excellent price point, this Keystone of Galvez home is one you won't want to miss!
Property Features
Property Type: Residential - Single Family
Cooling: Central Air
Fenced: Yes
Fireplaces: 1
Heating: Central
Home Style: Contemporary
Lot Size: 0.45 Acres
Roof Type: Shingle
Stories: 1.0
Year Built: 2012
Amenities
Landscaped
Feature Descriptions
Appliances: Stainless Steel Appliance(s)
Area: ASC MLS Area 90
Association Fee: $200/Annually
Association Fee Includes: Accounting
Association Y/N: Yes
Builder Name: Dsld, LLC
Cooling Y/N: Yes
Days on Site: 18
Exterior: Brick Siding, Brick
Fencing: Full
Fireplace Features: 1 Fireplace, Gas Log
Fireplace Y/N: Yes
Flooring: Carpet, Ceramic Tile, Laminate
Foundation: Slab
Gas: City/Parish
Heating Y/N: Yes
Lot Dimensions: 60 X 139 X 60 X 140
Master Bathroom: Double Vanity, Walk-In Closet(s), Separate Shower, Soaking Tub
Master Bedroom: En Suite Bath, Ceiling 9ft Plus, Ceiling Fan(s), Tray Ceiling(s)
Other Structures: Storage Shed/Bldg.
Parking Features: Garage
Patio/Porch Features: Covered
Sewer: Public Sewer
SQFT Total: 2321
Water: Public
Local Schools
School District: Ascension Parish
Listed By / Shown By
Listed By
Agency Name: 1 Percent Lists Premier
Agency Phone: 985-789-6095
Shown By
Agency Title: Burns & Co., Inc. REALTORS®
Agency Phone: (800) 375-0608

Estimate Your Payment
Estimated Payment
$ 667.07 per month $589.78 Principal & Interest $0.00 Property Tax (data not provided by mls) $77.29 Homeowner's Insurance
16413 Timberstone Dr | MLS# 2026015077
This single family home located at 16413 Timberstone Dr, Prairieville, LA 70769 is currently listed for sale with an asking price of $265,000. This property was built in 2012 and has 3 bedrooms and 2 full baths with 1644 sq. ft. Timberstone Dr is located in the Keystone Of Galvez subdivision within the Ascension Parish school district. Search Keystone Of Galvez real estate on www.burnsandco.com today.