


BEDS5
BATHS4 full
SQUARE FEET2,986
MLS#2026005883
STATUSActive
PROPERTY TYPEResidential - Single Family
SUBDIVISIONOak Ridge
SCHOOLAscension Parish
Property Description
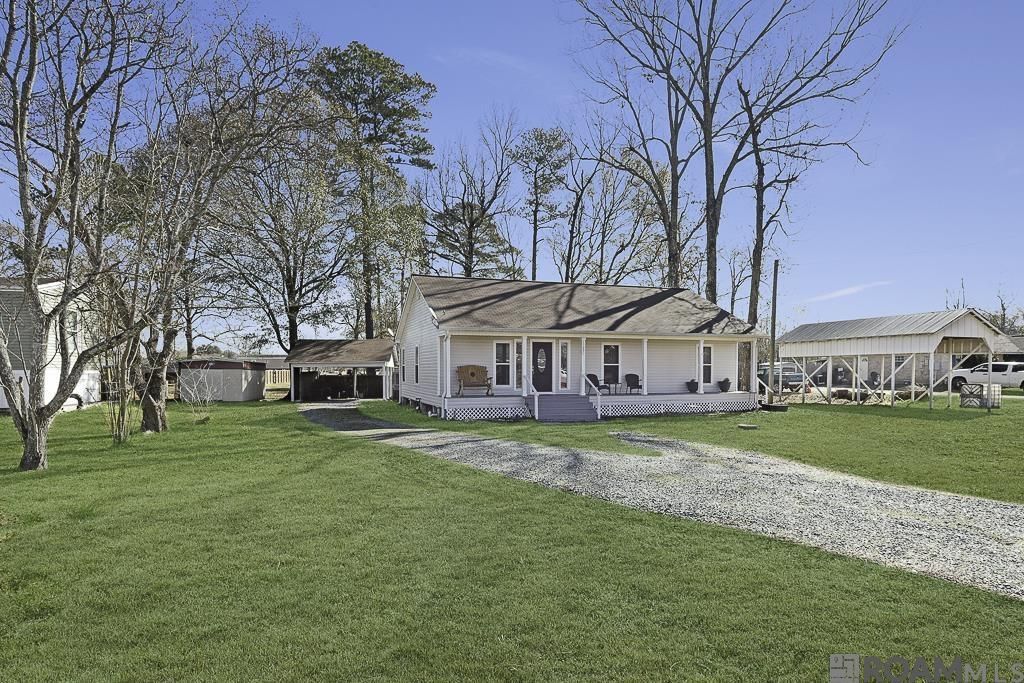
This home has been beautifully updated and has plenty of space for everyone. The triple split floor plan offers privacy, with the primary suite located in the center of the home. The completely remodeled primary bathroom features a separate shower, soaking tub, and a large walk-in closet with built-ins. Toward the front of the home are two bedrooms along with another bedroom that has its own private bathroom. In the back, you'll find a great space that works perfectly as a mother-in-law suite, guest area, or private retreat. It includes a spacious bedroom with a huge walk-in closet, built-ins, and its own washer and dryer hookup. The kitchen has been completely renovated with granite countertops, porcelain tile floors, fresh paint, and a walk-in pantry. The dining room features double barn doors, giving you the option to keep it open to the kitchen or close it off for more formal meals. Storage won't be an issue with multiple attic access points, built-in storage, and an outdoor shed. Outside, you'll enjoy the large front porch, back porch, and oversized deck overlooking a shady lot with plenty of room for kids to play, a future pool, or additional outdoor space. Other updates include new energy-efficient Window World windows, a freshly painted exterior, an RV carport, and no HOA. If you've been looking for a move-in ready home with room to spread out, this one is definitely worth a look.
Property Features
Property Type: Residential - Single Family
Cooling: 2 or More Units Cool, Central Air
Heating: Central
Home Style: Traditional
Lot Size: 0.67 Acres
Stories: 1.0
Year Built: 1997
Feature Descriptions
Area: ASC MLS Area 90
Carport Y/N: Yes
Cooling Y/N: Yes
Days on Site: 105
Exterior: Vinyl Siding
Foundation: Pillar/Post/Pier
Gas: Atmos
Heating Y/N: Yes
Lot Dimensions: 130 x 290 x 70 x 296
Master Bathroom: Double Vanity, Separate Shower, Soaking Tub
Master Bedroom: En Suite Bath, Ceiling Fan(s), Walk-In Closet(s)
Parking Features: Carport
Sewer: Public Sewer
SQFT Total: 3346
Water: Public
Local Schools
School District: Ascension Parish
Listed By / Shown By
Listed By
Agency Name: Brookhaven Realty, LLC
Agency Phone: 225-773-4130
Shown By
Agency Title: Burns & Co., Inc. REALTORS®
Agency Phone: (800) 375-0608

Estimate Your Payment
Estimated Payment
$ 1,132.50 per month $1,001.28 Principal & Interest $0.00 Property Tax (data not provided by mls) $131.22 Homeowner's Insurance
16290 Oakridge Dr | MLS# 2026005883
This single family home located at 16290 Oakridge Dr, Prairieville, LA 70769 is currently listed for sale with an asking price of $449,900. This property was built in 1997 and has 5 bedrooms and 4 full baths with 2986 sq. ft. Oakridge Dr is located in the Oak Ridge subdivision within the Ascension Parish school district. Search Oak Ridge real estate on www.burnsandco.com today.