


BEDS3
BATHS2 full
SQUARE FEET1,981
MLS#2026008038
STATUSActive
PROPERTY TYPEResidential - Single Family
SUBDIVISIONGalvez Trails
SCHOOLAscension Parish
Property Description
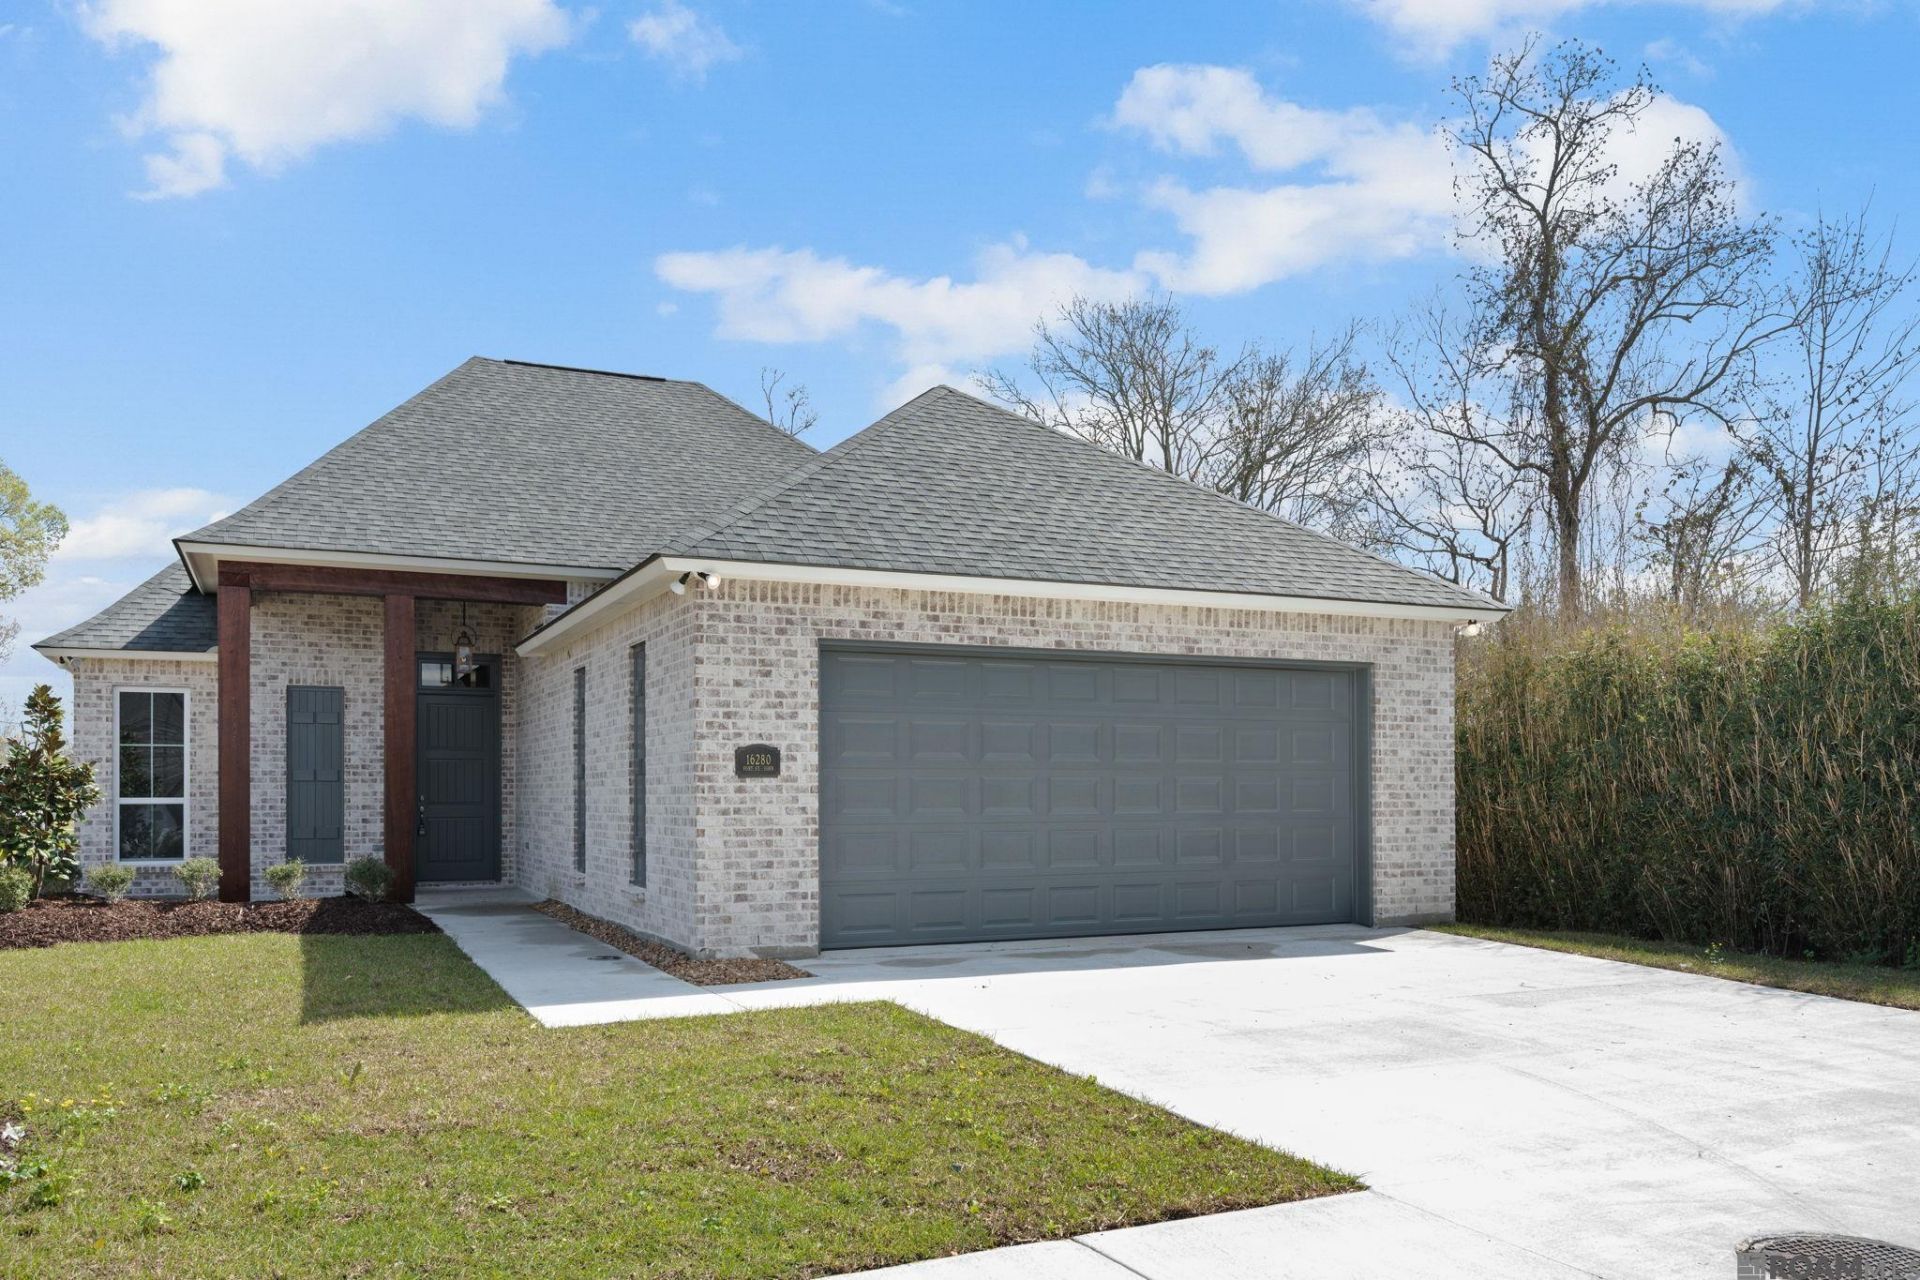
This beautifully designed Corbin Ladner custom home offers 1,981 square feet of well-planned living space with 3 bedrooms, 1 office, and 2 baths, blending craftsmanship and comfort throughout. The open-concept floor plan creates an effortless flow and showcases interior wood beams and site-finished Wild Turkey Antique Wood flooring spanning the foyer, dining, living areas, and all bedrooms. The kitchen is both stylish and functional, featuring a 3-cm slab granite island with sink, stainless steel appliances, custom cabinetry, and a designer backsplash. Just off the kitchen, the dining room impresses with a stunning Antique Wood cathedral ceiling?perfect for everyday meals or entertaining guests. The private primary suite is a true retreat with a dramatic multi-level Antique Wood ceiling, matching site-finished flooring, and a spacious walk-in closet off the ensuite bath. The spa-inspired bath includes slab granite countertops, double vanities, a garden soaking tub, and a large custom shower with rain head. Additional highlights include upgraded electrical and plumbing fixtures, extensive trim work, custom cabinetry throughout, slab granite in the secondary bath, exterior eave accent lighting, and front landscaping. The two-car garage offers convenient access to the mudroom, while the utility room is thoughtfully located off the master closet. Enjoy outdoor living on the covered rear porch with a stub-out ready for an outdoor kitchen.
Property Features
Property Type: Residential - Single Family
Cooling: Central Air, Ceiling Fan(s)
Fireplaces: 1
Garage: 2
Heating: Central, Gas Heat
Home Style: Acadian
Lot Size: 0.10 Acres
Roof Type: Shingle
Stories: 1.0
Year Built: 2026
Amenities
Attic Access
Built-in Features
Ceiling 9'+
Beamed Ceilings
Cathedral Ceiling(s)
Tray Ceiling(s)
Ceiling Varied Heights
Vaulted Ceiling(s)
Crown Molding
Landscaped
Lighting
Feature Descriptions
Appliances: Gas Cooktop, Dishwasher, Disposal, Microwave, Oven
Area: ASC MLS Area 90
Association Fee: $600/Annually
Association Fee Includes: Common Areas, Management
Association Y/N: Yes
Builder Name: Corbin Ladner Custom Homes, LLC
Cooling Y/N: Yes
Days on Site: 76
Exterior: Brick Siding, Cement Fiber Siding, Brick, Frame
Fireplace Features: 1 Fireplace, Gas Log, Ventless
Fireplace Y/N: Yes
Flooring: Ceramic Tile, Wood
Foundation: Slab
Frontage Length: 40
Gas: Atmos
Heating Y/N: Yes
Home Warranty Y/N: Yes
Kitchen Features: Granite Counters, Counters Solid Surface, Kitchen Island, Pantry
Laundry: Electric Dryer Hookup, Washer Hookup, Inside
Lot: Zero Lot Line
Lot Dimensions: 40x114x40x115
Master Bathroom: Double Vanity, Walk-In Closet(s), Multi Head Shower, Separate Shower, Soaking Tub, Water Closet
Master Bedroom: Ceiling 9ft Plus, Ceiling Fan(s), Tray Ceiling(s)
Parking Features: 2 Cars Park, Garage, Driveway, Garage Door Opener
Parking Total: 2
Patio/Porch Features: Covered, Porch
Property Condition: Never Occupied
Security: Security System, Smoke Detector(s)
Sewer: Comm. Sewer
SQFT Total: 2887
Utilities: Cable Connected
Water: Public
Local Schools
School District: Ascension Parish
Listed By / Shown By
Listed By
Agency Name: Audubon Real Estate Associates, LLC
Agency Phone: 225-237-3343
Shown By
Agency Title: Burns & Co., Inc. REALTORS®
Agency Phone: (800) 375-0608

Estimate Your Payment
Estimated Payment
$ 1,082.16 per month $956.77 Principal & Interest $0.00 Property Tax (data not provided by mls) $125.39 Homeowner's Insurance
16280 Fort St John St | MLS# 2026008038
This single family home located at 16280 Fort St John St, Prairieville, LA 70769 is currently listed for sale with an asking price of $429,900. This property was built in 2026 and has 3 bedrooms and 2 full baths with 1981 sq. ft. Fort St John St is located in the Galvez Trails subdivision within the Ascension Parish school district. Search Galvez Trails real estate on www.burnsandco.com today.