


BEDS3
BATHS2 full
SQUARE FEET1,530
MLS#2026011697
STATUSPending
PROPERTY TYPEResidential - Single Family
SUBDIVISIONVilla Galvez
SCHOOLAscension Parish
Property Description
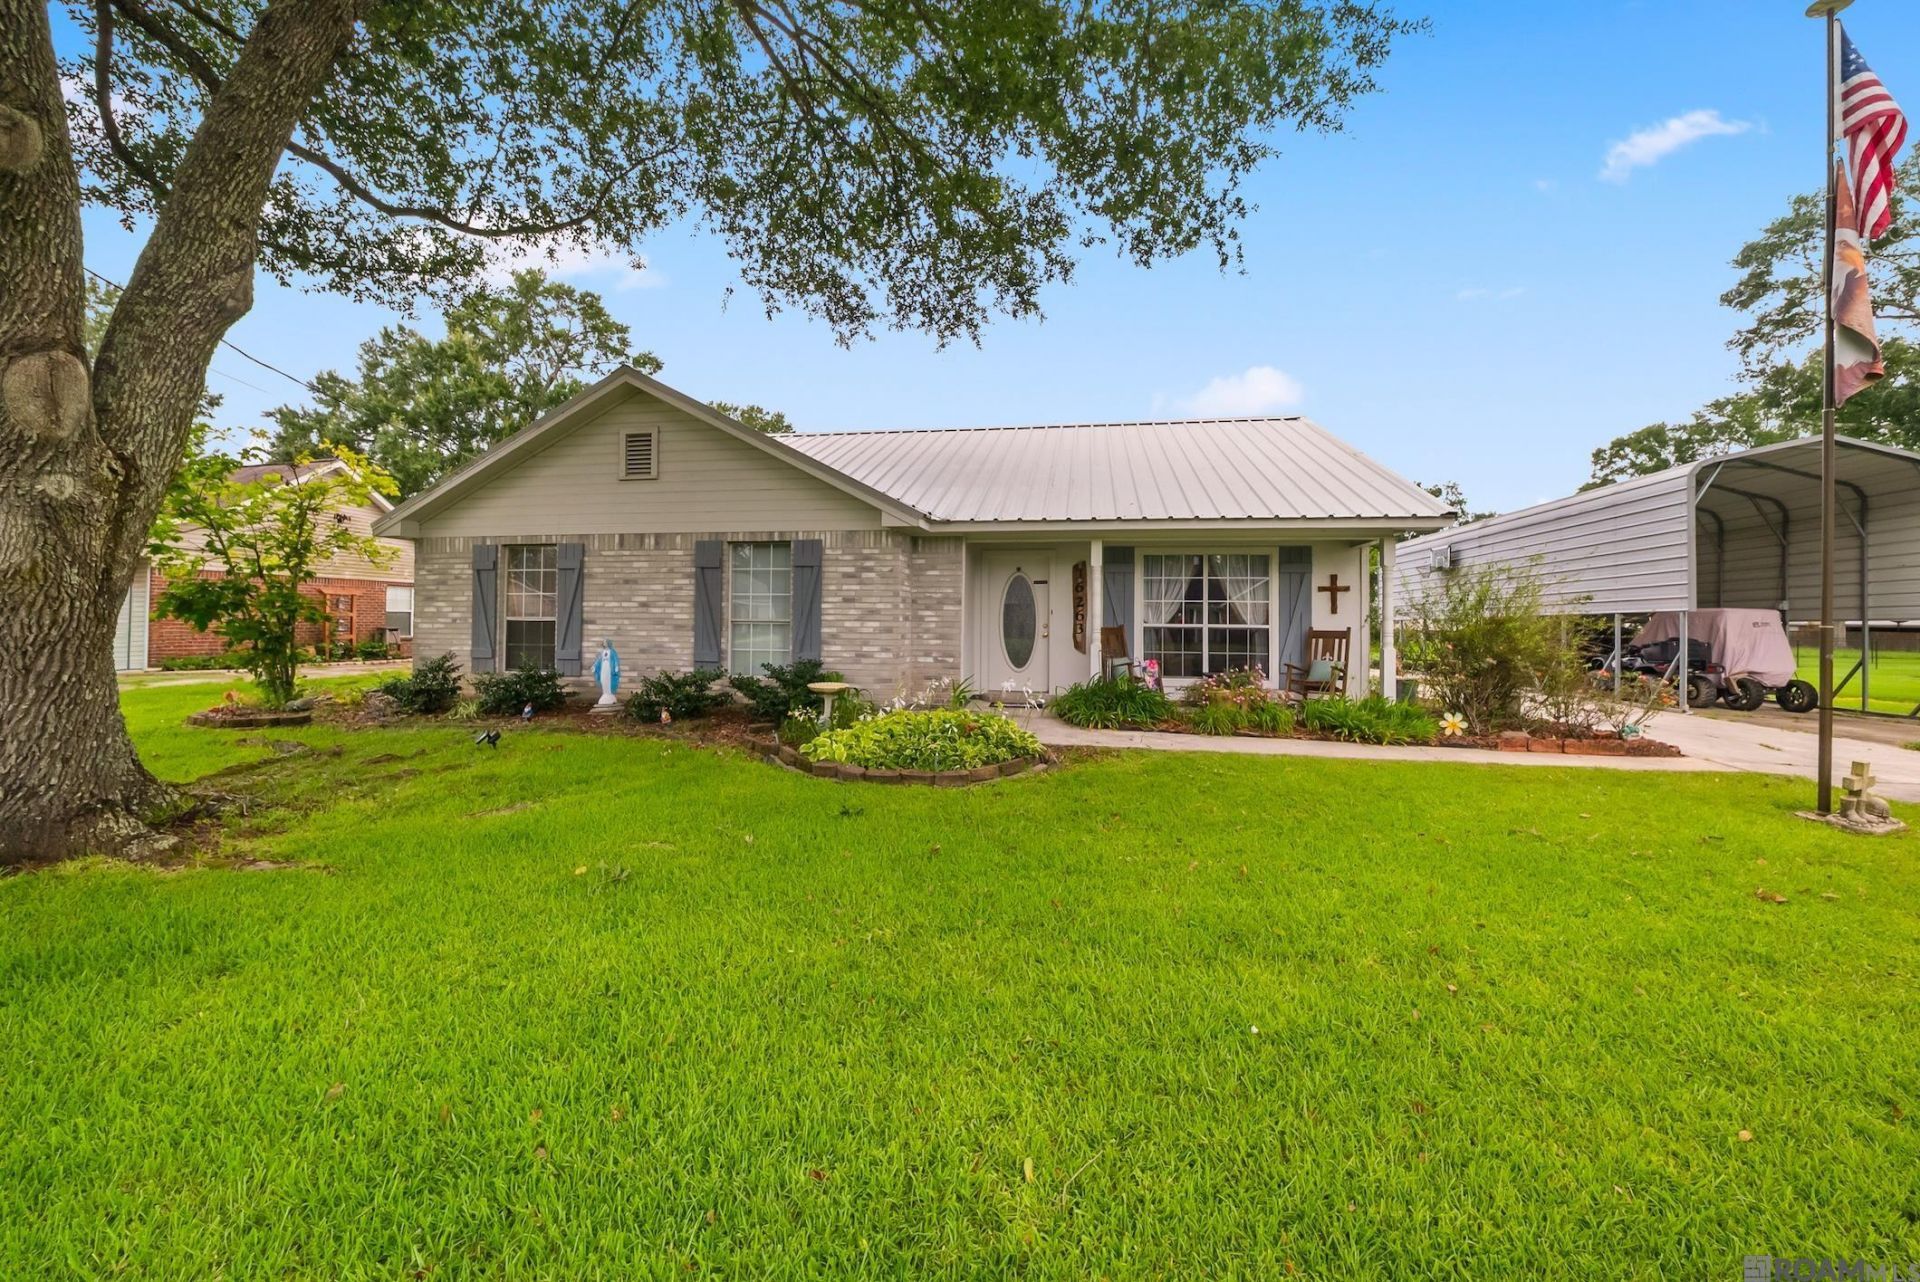
Located in Villa Galvez, this 3-bedroom, 2-bath home offers 1,530 square feet of practical living space with no carpet throughout. At 16263 N Galvez Ave in Prairieville, the home features a 5-burner electric range and a large laundry room with space for an extra refrigerator and freezer. Outside, an extra-large covered patio provides plenty of room for relaxing, dining, or entertaining. A 14 x 40 RV shed adds valuable storage for an RV, boat, trailer, or equipment. The property also includes a carport, metal roof, two propane tanks, and a 22 kW whole-house generator for added convenience. The yard is partially fenced, and there is no HOA. With useful storage, generous covered outdoor space, and dependable backup power, this home is ready for its next chapter.
Property Features
Property Type: Residential - Single Family
Cooling: Central Air
Fenced: Yes
Heating: Central
Home Style: Traditional
Lot Size: 0.45 Acres
Roof Type: Metal
Stories: 1.0
Year Built: 1998
Feature Descriptions
Appliances: Dishwasher, Range/Oven
Area: ASC MLS Area 90
Carport Y/N: Yes
Cooling Y/N: Yes
Days on Site: 21
Exterior: Brick Siding, Vinyl Siding
Fencing: Partial
Foundation: Slab
Gas: None
Heating Y/N: Yes
Kitchen Features: Laminate Counters, Pantry
Lot Dimensions: 191xIRRx65x165
Master Bathroom: Double Vanity,2 Closets or More, Shower Combo
Master Bedroom: En Suite Bath, Ceiling Fan(s)
Parking Features: 4+ Cars Park, Carport Rear Park
Parking Total: 4
Sewer: Comm. Sewer
SQFT Total: 2039
Water: Comm. Water
Local Schools
School District: Ascension Parish
Listed By / Shown By
Listed By
Agency Name: NextHome Solutions
Agency Phone: 225-744-6403
Shown By
Agency Title: Burns & Co., Inc. REALTORS®
Agency Phone: (800) 375-0608

Estimate Your Payment
Estimated Payment
$ 616.72 per month $545.26 Principal & Interest $0.00 Property Tax (data not provided by mls) $71.46 Homeowner's Insurance
16263 N Galvez Ave | MLS# 2026011697
This single family home located at 16263 N Galvez Ave, Prairieville, LA 70769 is currently listed for sale with an asking price of $245,000. This property was built in 1998 and has 3 bedrooms and 2 full baths with 1530 sq. ft. N Galvez Ave is located in the Villa Galvez subdivision within the Ascension Parish school district. Search Villa Galvez real estate on www.burnsandco.com today.