


BEDS4
BATHS3 full 1 partial
SQUARE FEET4,012
MLS#2026011329
STATUSPending
PROPERTY TYPEResidential - Single Family
SUBDIVISIONBluff Oaks
SCHOOLAscension Parish
Property Description
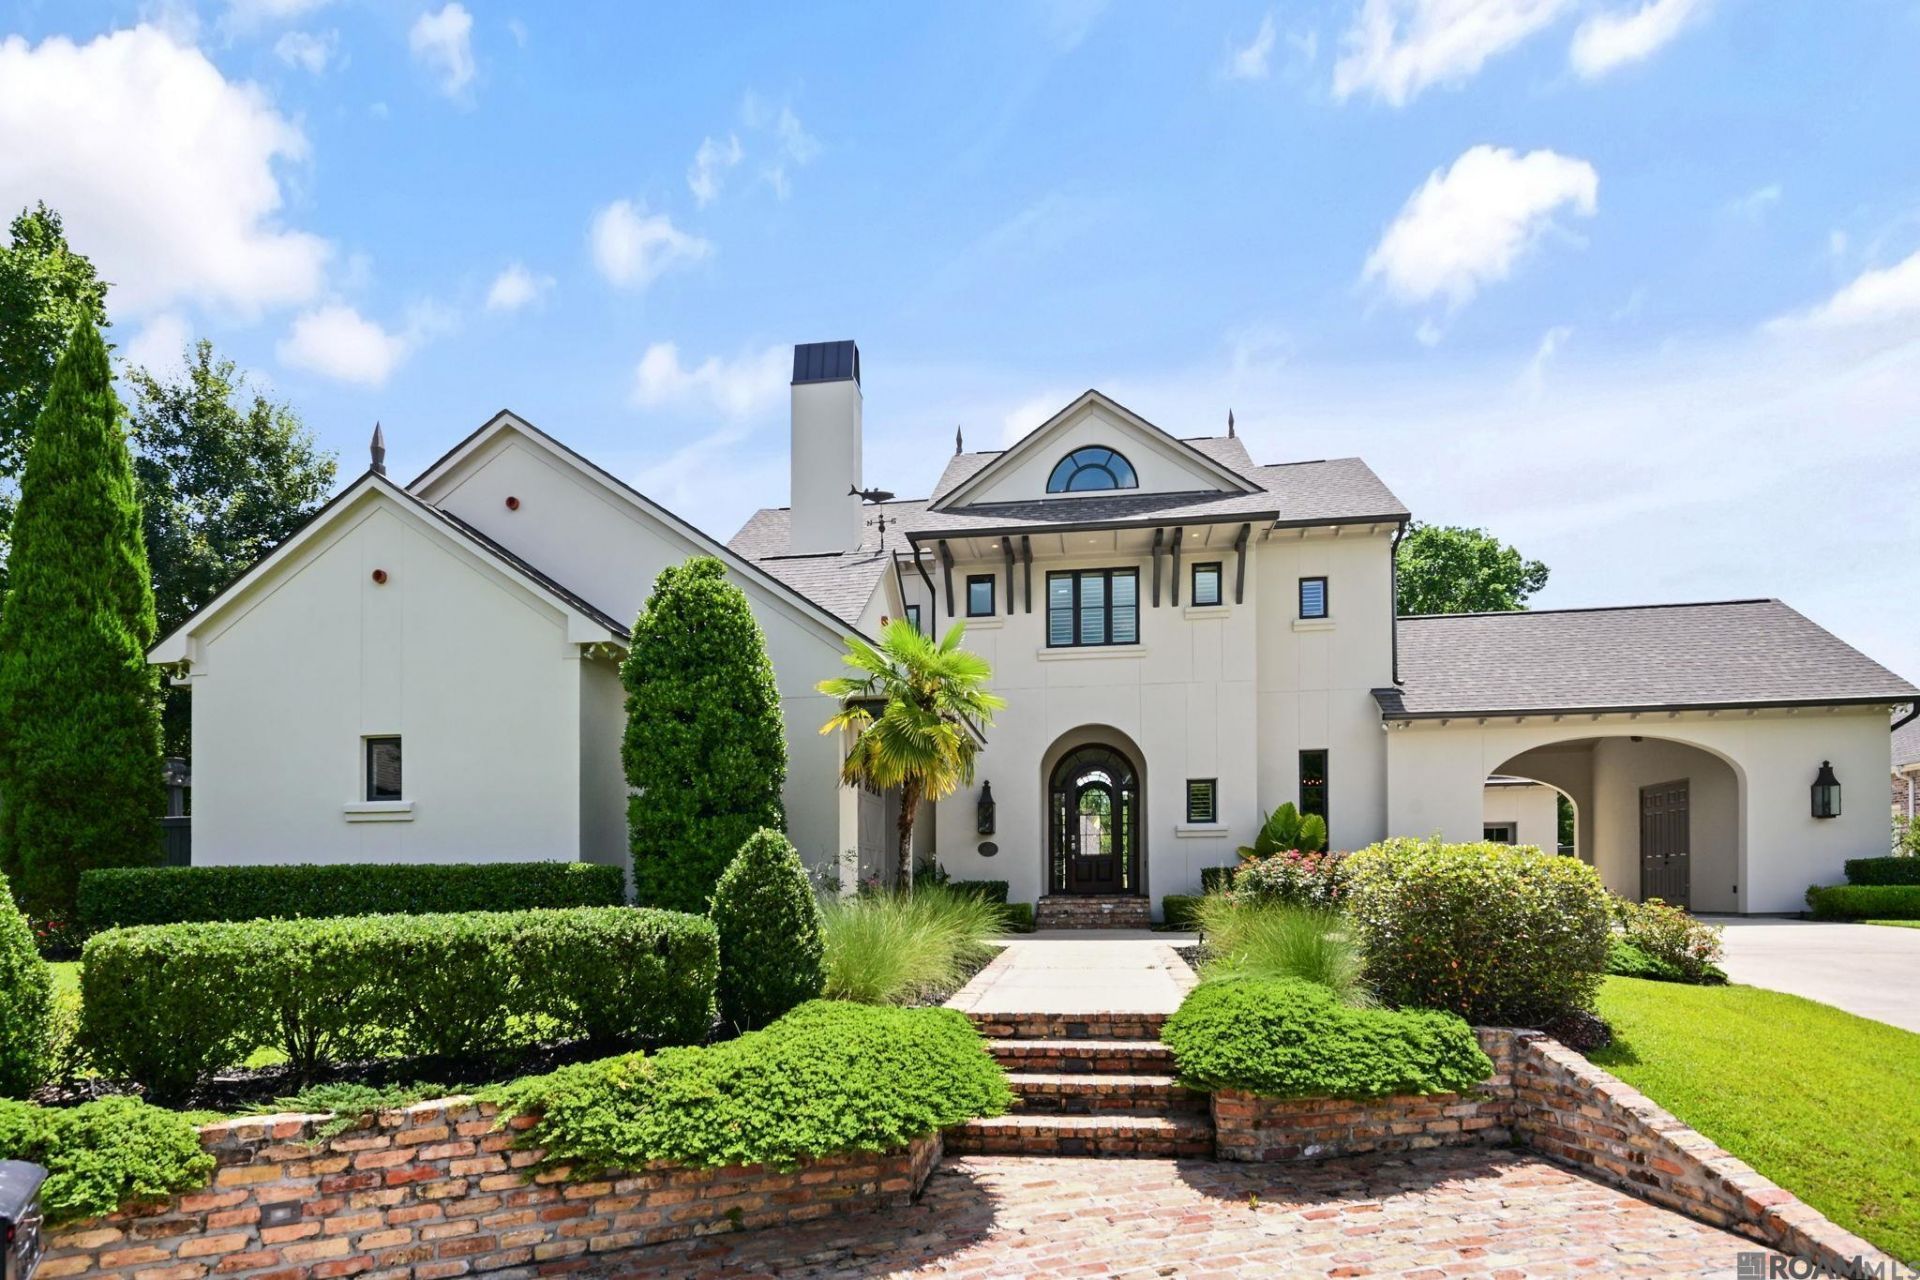
Resort-style living with views of the pool and landscaped grounds from nearly every room, this exceptional home showcases quality craftsmanship and thoughtful design throughout. The interior features 12-foot ceilings, antique brick flooring, cypress beams, a stucco and brick fireplace, and expansive picture windows that fill the home with natural light. The chef's kitchen is appointed with old cypress cabinetry, built-in display cabinets with Flemish glass, a 48-inch DCS range and refrigerator, instant hot water dispenser, a large center island with seating, and a cozy banquette. The adjoining dining room features brick columns, cypress beams, and a barrel-vaulted wine alcove. The living and kitchen areas open to a screened outdoor kitchen and breezeway overlooking the saltwater pool, patios, and lush green space. Outdoor amenities include a 36-inch DCS grill with custom hood, two-burner cooktop, Old Chicago brick flooring, cypress ceiling details, and multiple seating and entertaining areas. Upstairs, a casual den landing offers a built-in entertainment center, vaulted beam ceiling, and heart pine flooring throughout. The primary suite includes vaulted beam ceilings, a picture window overlooking the pool, a built-in dressing area, and an exceptional en-suite bath. Additional bedrooms, guest suite, laundry room, and a versatile flex space suitable for an office, media room, studio, or additional bedroom provide ample functionality. Additional amenities include a whole-house generator, whole-house sound system, tankless water heaters, automated irrigation, landscape lighting, and an extra single-bay garage ideal for boat storage. This one-of-a-kind property offers numerous additional features and thoughtful details that are best appreciated in person. Schedule your private showing today.
Property Features
Property Type: Residential - Single Family
Cooling: 2 or More Units Cool, Central Air, Ceiling Fan(s)
Fenced: Yes
Fireplaces: 1
Garage: 4
Heating: 2 or More Units Heat, Central
Lot Size: 1.88 Acres
Roof Type: Shingle
Stories: 2.0
Year Built: 2013
Amenities
Built-in Features
Ceiling 9'+
Beamed Ceilings
Balcony
Outdoor Grill
Landscaped
Outdoor Kitchen
Lighting
Sprinkler System
Feature Descriptions
Appliances: Ice Maker, Wine Cooler, Gas Cooktop, Dishwasher, Disposal, Ice Machine, Microwave, Range/Oven, Refrigerator, Range Hood, Stainless Steel Appliance(s)
Area: ASC MLS Area 90
Association Fee: $360/Annually
Association Fee Includes: Common Areas, Maint Subd Entry HOA
Association Y/N: Yes
Cooling Y/N: Yes
Days on Site: 27
Exterior: Stucco Siding, Frame
Fencing: Partial
Fireplace Features: 1 Fireplace, Gas Log, Wood Burning
Fireplace Y/N: Yes
Flooring: Brick, Ceramic Tile, Wood
Foundation: Slab
Gas: Atmos
Heating Y/N: Yes
Kitchen Features: Granite Counters, Stone Counters, Kitchen Island, Pantry, Cabinets Custom Built
Laundry: Electric Dryer Hookup, Washer Hookup, Inside
Lot Dimensions: 319.32x178.69x263.10x235.25x434.51
Master Bathroom: Bidet, Double Vanity, Dressing Area, Walk-In Closet(s), Multi Head Shower, Separate Shower, Soaking Tub
Master Bedroom: En Suite Bath, Ceiling 9ft Plus, Ceiling Fan(s), Sitting/Office Area
Other Equipment: Generator: Whole House
Parking Features: 4+ Cars Park, Garage, RV/Boat Port Parking, Garage Door Opener
Parking Total: 4
Patio/Porch Features: Covered, Enclosed, Patio: Open, Patio: Brick
Pool Features: In Ground, Gunite, Salt Water
Security: Security System, Smoke Detector(s)
Sewer: Public Sewer
SQFT Total: 6472
Swimming Pool: Yes
Water: Public
Window Features: Screens
Local Schools
School District: Ascension Parish
Listed By / Shown By
Listed By
Agency Name: Castro Real Estate Services, LLC
Agency Phone: 225-936-7643
Shown By
Agency Title: Burns & Co., Inc. REALTORS®
Agency Phone: (800) 375-0608

Estimate Your Payment
Estimated Payment
$ 2,504.65 per month $2,214.44 Principal & Interest $0.00 Property Tax (data not provided by mls) $290.21 Homeowner's Insurance
16254 Woodville Dr | MLS# 2026011329
This single family home located at 16254 Woodville Dr, Prairieville, LA 70769 is currently listed for sale with an asking price of $995,000. This property was built in 2013 and has 4 bedrooms and 3 full and 1 partial baths with 4012 sq. ft. Woodville Dr is located in the Bluff Oaks subdivision within the Ascension Parish school district. Search Bluff Oaks real estate on www.burnsandco.com today.