


BEDS3
BATHS2 full
SQUARE FEET1,499
MLS#2026017096
STATUSPending
PROPERTY TYPEResidential - Single Family
SUBDIVISIONWillow Bend
SCHOOLLivingston Parish
Property Description
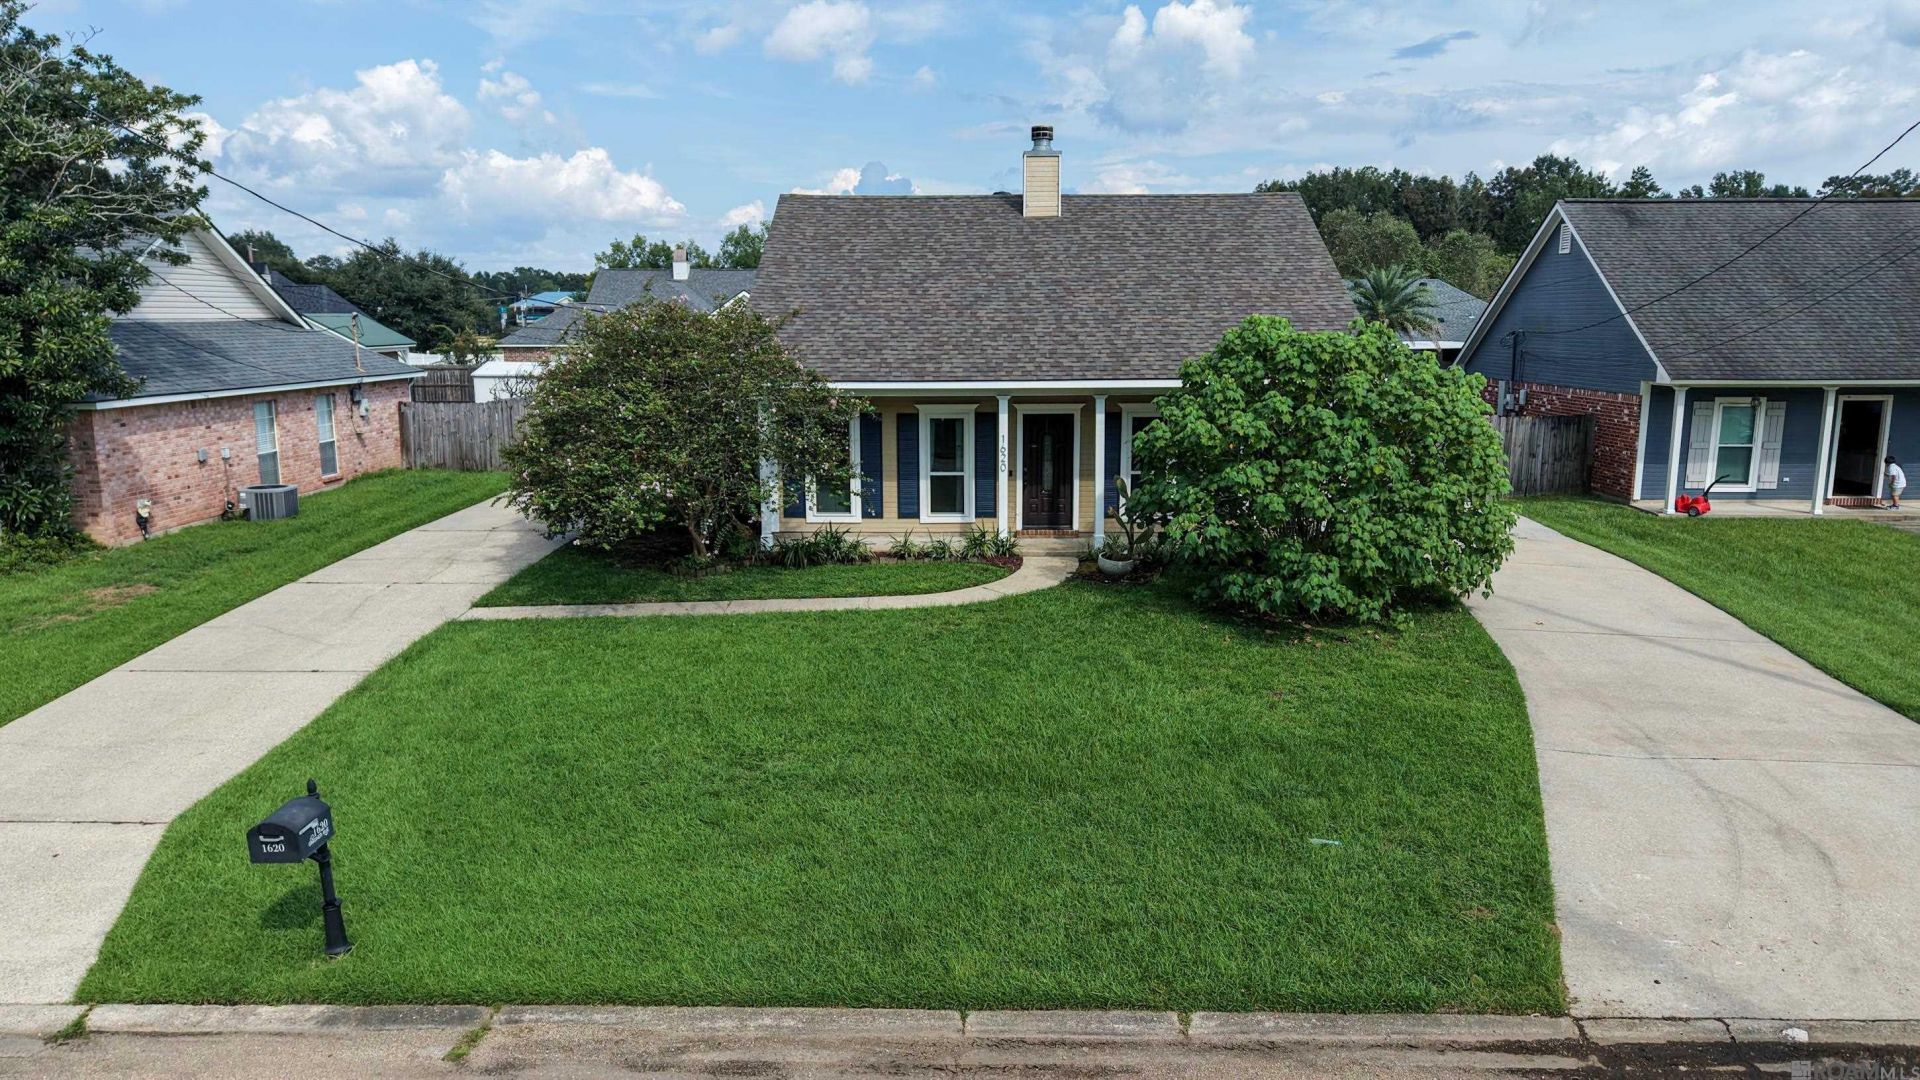
Welcome home to this charming 3 bedroom, 2 bath home nestled in the heart of Denham Springs. Full of character and thoughtful details, this home features beautiful custom woodwork, upgraded light fixtures, and a warm, inviting feel throughout. The spacious living area offers plenty of room to gather and entertain, while abundant storage keeps everything organized and tucked away. Outside, you'll find not one but two workshops. Perfect for hobbies, projects, additional storage, or creating your own workspace. Conveniently located near shopping, dining, schools, and everything Denham Springs has to offer, this well-maintained home combines charm, space, and functionality in one great package.
Property Features
Property Type: Residential - Single Family
Cooling: Central Air, Ceiling Fan(s)
Fireplaces: 1
Heating: Central
Home Style: Traditional
Lot Size: 0.24 Acres
Stories: 1.0
Year Built: 1994
Amenities
Attic Access
Landscaped
Feature Descriptions
Appliances: Elec Stove Con, Electric Cooktop, Dishwasher, Range/Oven
Area: LIV MLS Area 81
Carport Y/N: Yes
Cooling Y/N: Yes
Days on Site: 28
Exterior: Brick Siding, Wood Siding
Fireplace Features: 1 Fireplace
Fireplace Y/N: Yes
Flooring: Ceramic Tile, Laminate
Foundation: Slab
Gas: None
Heating Y/N: Yes
Kitchen Features: Granite Counters, Pantry
Laundry: Electric Dryer Hookup, Washer Hookup, Inside
Lot Dimensions: 75X140
Master Bathroom: Separate Shower, Clawfoot Tub
Master Bedroom: En Suite Bath, Ceiling Fan(s)
Other Structures: Workshop
Parking Features: 2 Cars Park, Carport, Covered
Parking Total: 2
Patio/Porch Features: Porch
Security: Smoke Detector(s)
Sewer: Public Sewer
SQFT Total: 2053
Utilities: Cable Connected
Water: Public
Local Schools
School District: Livingston Parish
Listed By / Shown By
Listed By
Agency Name: South Haven Realty
Agency Phone: 225-304-4143
Shown By
Agency Title: Burns & Co., Inc. REALTORS®
Agency Phone: (800) 375-0608

Estimate Your Payment
Estimated Payment
$ 603.88 per month $533.91 Principal & Interest $0.00 Property Tax (data not provided by mls) $69.97 Homeowner's Insurance
1620 Gardner Ave | MLS# 2026017096
This single family home located at 1620 Gardner Ave, Denham Springs, LA 70726 is currently listed for sale with an asking price of $239,900. This property was built in 1994 and has 3 bedrooms and 2 full baths with 1499 sq. ft. Gardner Ave is located in the Willow Bend subdivision within the Livingston Parish school district. Search Willow Bend real estate on www.burnsandco.com today.