


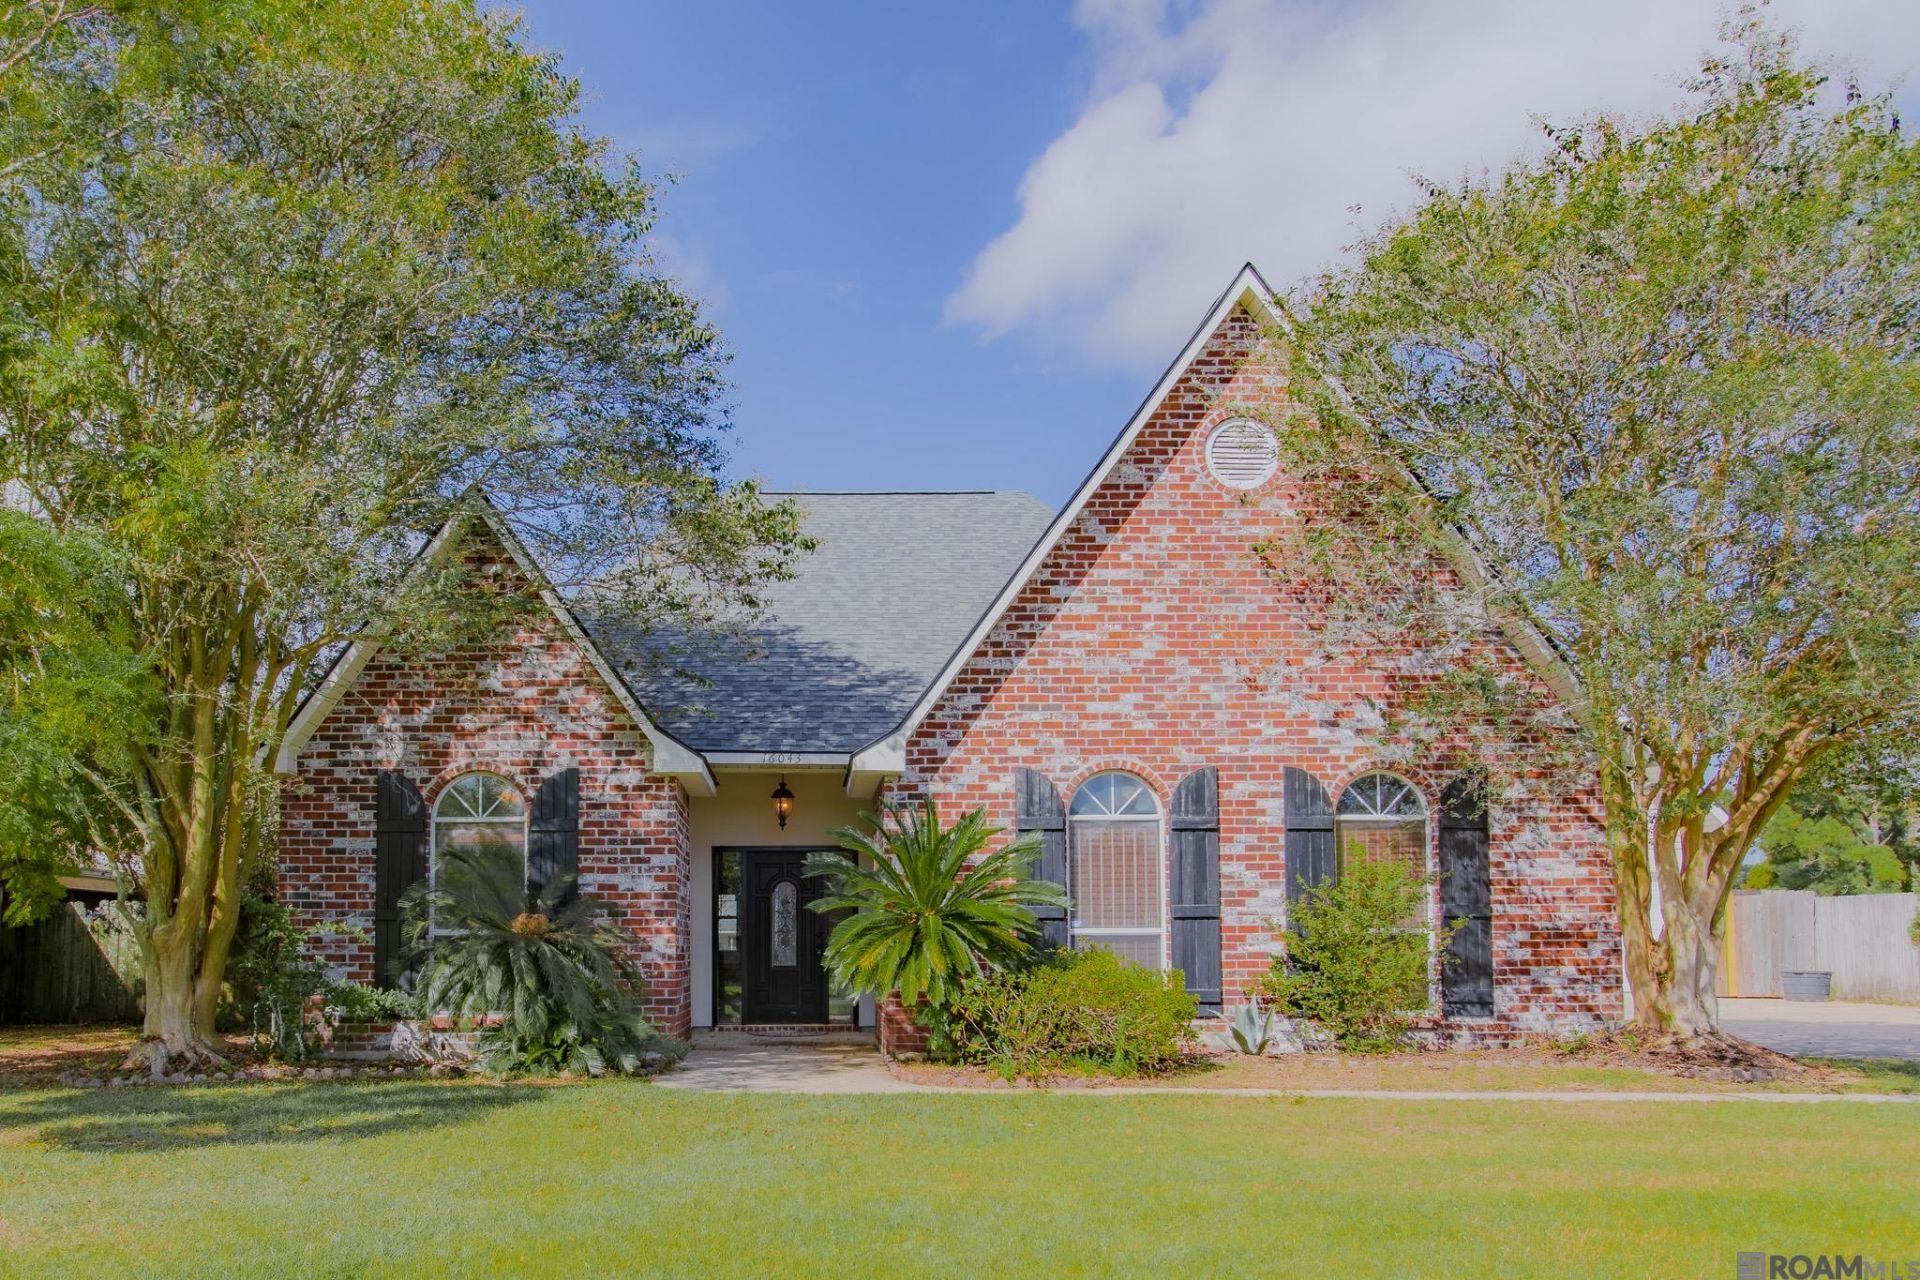
BEDS3
BATHS3 full
SQUARE FEET1,784
MLS#2026018039
STATUSActive
PROPERTY TYPEResidential - Single Family
SUBDIVISIONCypress Lake
SCHOOLAscension Parish
Property Description
Pool days, pond views, and more bonus space than you'll know what to do with . . . all with no HOA and a Prairieville High School district! This 3 bedroom, 3 bath Prairieville home sits on 0.61 acres, pond included, and the backyard steals the show. Picture slow afternoons by the saltwater pool with the custom waterfall running, then winding down on the screened porch overlooking the water. The extra space is what makes this one different. There is so much potential to customize this property. There's a workshop with a finished bonus room upstairs (it just needs to be heated and cooled), plus a garden cottage by the pool with its own full bath, ready to become a pool house, studio, or guest space. A lot of the big stuff has already been handled including new roof on all 3 structures in 2024, a water heater in 2023, and LVP flooring was just installed throughout the home in 2026! Inside much of the home is original to 1999 and could use some cosmetic updates like paint, lighting, and hardware. It's in Flood Zone X, has a generator power inlet, and the bulkhead along the pond has been replaced. Come see this one in person and dream up all the ways you'll want to customize it!
Property Features
Property Type: Residential - Single Family
Cooling: Central Air, Window Unit(s), Ceiling Fan(s)
Fenced: Yes
Garage: 6
Heating: Central, Electric
Home Style: Traditional
Lot Size: 0.60 Acres
Roof Type: Shingle
Stories: 1.0
Year Built: 1999
Amenities
Eat-in Kitchen
Ceiling 9'+
Crown Molding
Landscaped
Sprinkler System
Feature Descriptions
Appliances: Electric Cooktop, Dishwasher, Disposal, Microwave, Range/Oven, Stainless Steel Appliance(s)
Area: ASC MLS Area 90
Cooling Y/N: Yes
Exterior: Brick Siding, Cement Fiber Siding, Stucco Siding, Vin
Fencing: Privacy, Wood
Flooring: Ceramic Tile, VinylTile Floor
Foundation: Slab
Gas: Atmos
Heating Y/N: Yes
Kitchen Features: Granite Counters, Kitchen Island, Pantry
Laundry: Electric Dryer Hookup, Washer Hookup, Inside, Washer/Dryer Hookups
Lot: Rectangular Lot
Lot Dimensions: 83 x 316
Master Bathroom: Double Vanity, Walk-In Closet(s), Separate Shower, Soaking Tub, Water Closet
Master Bedroom: En Suite Bath, Ceiling Fan(s), Tray Ceiling(s), Sitting/Office Area
Other Structures: Storage Shed/Bldg., Workshop
Parking Features: 2 Cars Park,4+ Cars Park, Detached, Garage, Concrete, Driveway, Garage Door Opener
Parking Total: 6
Patio/Porch Features: Patio: Open, Screened, Patio: Concrete
Pool Features: In Ground, Gunite, Heated
Security: Smoke Detector(s)
Sewer: Public Sewer
Spa: Yes
Spa Features: Bath
Special View Info: Water
SQFT Total: 3742
Swimming Pool: Yes
Water: Public
Waterfront: Waterfront, Seawall, Lake Front, Walk To Water
Local Schools
School District: Ascension Parish
Listed By / Shown By
Listed By
Agency Name: Blue Porch Properties
Agency Phone: 225-314-6300
Shown By
Agency Title: Burns & Co., Inc. REALTORS®
Agency Phone: (800) 375-0608

Estimate Your Payment
Estimated Payment
$ 881.03 per month $778.95 Principal & Interest $0.00 Property Tax (data not provided by mls) $102.08 Homeowner's Insurance
16043 Rawlings Rd | MLS# 2026018039
This single family home located at 16043 Rawlings Rd, Prairieville, LA 70769 is currently listed for sale with an asking price of $350,000. This property was built in 1999 and has 3 bedrooms and 3 full baths with 1784 sq. ft. Rawlings Rd is located in the Cypress Lake subdivision within the Ascension Parish school district. Search Cypress Lake real estate on www.burnsandco.com today.