


BEDS4
BATHS3 full
SQUARE FEET2,396
MLS#2026015733
STATUSPending
PROPERTY TYPEResidential - Single Family
SUBDIVISIONTwin Lakes Estates
SCHOOLCentral Community
Property Description
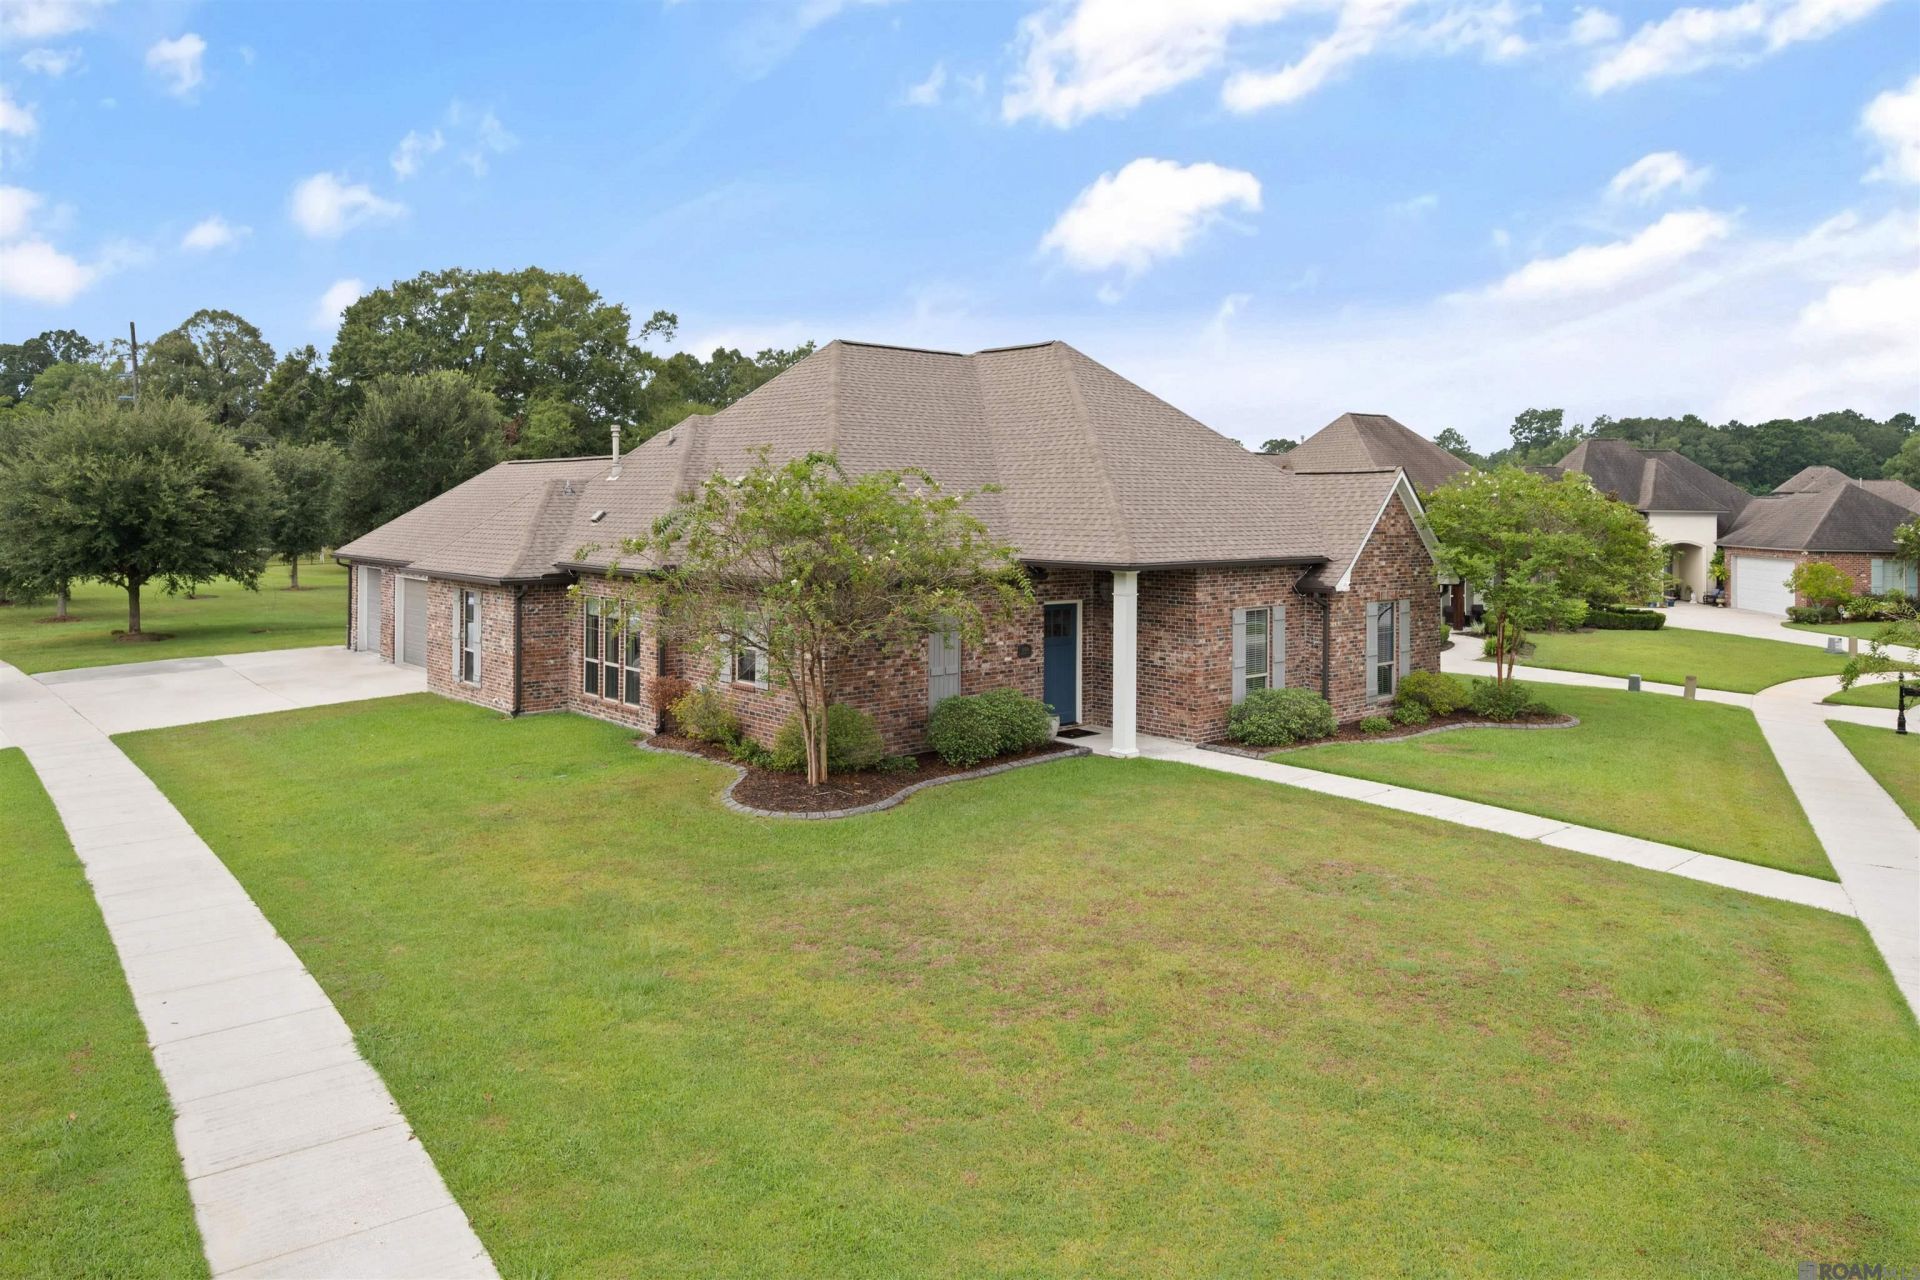
CENTRAL SCHOOLS! This stunning 4-bedroom, 3-bath home is packed with thoughtful upgrades, custom finishes, and the kind of details that make a house truly stand out! Featuring a triple-split floor plan, this home offers plenty of privacy along with a bright, open-concept living space. A dedicated office/mudroom adds flexibility for working from home, homework, or keeping everyday life organized. The heart of the home opens to an over-sized patio just steps to the lake, with an outdoor kitchen that is ready for game days and gatherings with a 5-burner gas grill, double-burner cooktop, and sink. Inside, you'll find quartz countertops in the kitchen and primary bath, a custom tile shower, floor outlets in the living room, gutters, built-ins in every closet, double attic access, and a built-in/slat wall in the attached storage room. Double ovens and a large walk-in pantry make preparing your holiday meals easy as pie! Custom bamboo window shades throughout the living, dining, and kitchen areas are included, along with blackout blinds in the primary bedroom. Don't miss the extras outside? extra green space galore, custom stained-concrete landscape edging, soffit outlets, and Govee exterior lighting around the entire home make decorating for holidays and special occasions a breeze. Beautiful, functional, and loaded with upgrades you won't find in every newer construction home?this one deserves to be at the top of your showing list!
Property Features
Property Type: Residential - Single Family
Cooling: Central Air, Ceiling Fan(s)
Fireplaces: 1
Garage: 4
Heating: Central
Home Style: Traditional
Lot Size: 0.35 Acres
Stories: 1.0
Year Built: 2017
Amenities
Eat-in Kitchen
Attic Access
Built-in Features
Tray Ceiling(s)
Crown Molding
Attic Storage
Outdoor Grill
Landscaped
Outdoor Kitchen
Lighting
Rain Gutters
Feature Descriptions
Appliances: Gas Cooktop, Dishwasher, Disposal, Microwave, Double Oven, Range Hood, Stainless Steel Appliance(s)
Area: EBR MLS Area 21
Association Fee: $500/Annually
Association Y/N: Yes
Builder Name: Gafford Builders, Inc.
Cooling Y/N: Yes
Days on Site: 5
Exterior: Brick Siding, Brick
Fireplace Features: 1 Fireplace, Gas Log
Fireplace Y/N: Yes
Flooring: Carpet, Wood
Foundation: Slab
Gas: City/Parish
Heating Y/N: Yes
Kitchen Features: Granite Counters, Kitchen Island, Pantry, Cabinets Custom Built
Laundry: Inside
Lot Dimensions: 103.66 x 135.80 x 149.29 x 97.26 x 27.38
Master Bathroom: Bidet, Double Vanity, Walk-In Closet(s), Multi Head Shower, Separate Shower, Water Closet
Master Bedroom: En Suite Bath, Ceiling 9ft Plus, Ceiling Fan(s), Tray Ceiling(s)
Parking Features: 4+ Cars Park, Garage
Parking Total: 4
Patio/Porch Features: Covered, Patio: Open, Patio: Concrete
Security: Security System, Smoke Detector(s)
Spa: Yes
Spa Features: Bath
SQFT Total: 3392
Utilities: Cable Connected
Water: Public
Local Schools
School District: Central Community
Listed By / Shown By
Listed By
Agency Name: Dogwood Real Estate Group LLC
Agency Phone: 225-921-9485
Shown By
Agency Title: Burns & Co., Inc. REALTORS®
Agency Phone: (800) 375-0608

Estimate Your Payment
Estimated Payment
$ 1,094.74 per month $967.90 Principal & Interest $0.00 Property Tax (data not provided by mls) $126.85 Homeowner's Insurance
15936 Redstone Ct | MLS# 2026015733
This single family home located at 15936 Redstone Ct, Pride, LA 70770 is currently listed for sale with an asking price of $434,900. This property was built in 2017 and has 4 bedrooms and 3 full baths with 2396 sq. ft. Redstone Ct is located in the Twin Lakes Estates subdivision within the Central Community school district. Search Twin Lakes Estates real estate on www.burnsandco.com today.