


BEDS3
BATHS2 full 1 partial
SQUARE FEET2,068
MLS#200OVD
STATUSActive
PROPERTY TYPEResidential - Single Family
SUBDIVISIONHenfer Park
SCHOOLJefferson Parish
Property Description
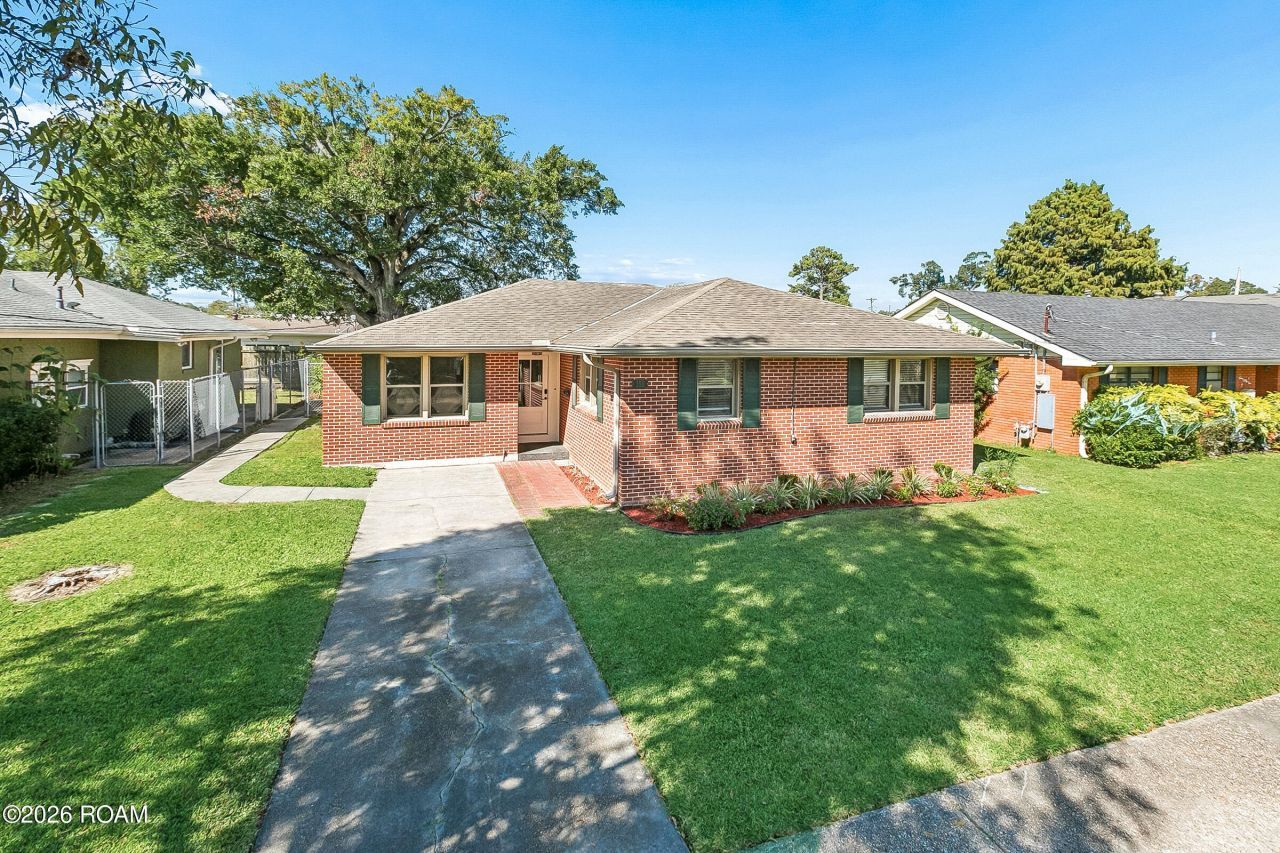
MOVE-IN READY IN RIVER RIDGE, FLOOD ZONE X! This freshly painted brick single-story home has been lovingly maintained and is ready for its next owner. Three bedrooms, two full baths, and the kind of character that's hard to find: gorgeous wood floors, wood millwork, built-in bookshelves, and solid wood cabinets and doors throughout.RECENT UPDATES: New AC system with ductwork(2025), fresh interior paint, new front door, recessed lighting, and double pane windows throughout. The kitchen features stainless steel appliances and an updated 36 gas range.SPACE TO SPREAD OUT: The entire back of the home is a bright, spacious sunroom with built-in shelving and windows all the way around, perfect as a family room, home office, reading room, or entertaining space. Make it whatever your life needs.EASY TO LIVE IN: Low-maintenance brick exterior, off-street parking for two cars, and a fully fenced backyard. Come see it and make it yours!
Property Features
Property Type: Residential - Single Family
Cooling: Central Air, Ceiling Fan(s), Heat Pump
Heating: Central, Heat Pump
Home Style: Ranch
Lot Size: 0.14 Acres
Stories: 1.0
Year Built: 1960
Amenities
Grab Bars in Shower or Tub
Shower/Tub Combo
Feature Descriptions
Appliances: Disposal, Dishwasher, Gas Range, Refrigerator, Range Hood, Washer/Dryer Stacked, Stainless Steel Appliance(s)
Days on Site: 3
Exterior: Brick Veneer
Fencing: Chain Link, Wood
Flooring: Carpet, Hardwood, Laminate, Tile
Laundry: Inside
Lot: Landscaped, Shade Tree(s), Back Yard
Lot Dimensions: 60x103
Parcel#: 0-91-0005609
Parking: Driveway
Parking Notes: Driveway
Sewer: Public Sewer
Utilities: Electricity Connected, Natural Gas Connected, Sewer Connected, Water Connected, Internet Connected
Water: Public
Window: Double Pane Windows, Aluminum Frames
Local Schools
School District: Jefferson Parish
Listed By / Shown By
Listed By
Agency Name: RE/MAX Synergy
Agency Phone: 985-307-1367
Shown By
Agency Title: Burns & Co., Inc. REALTORS®
Agency Phone: (800) 375-0608

Estimate Your Payment
Estimated Payment
$ 830.44 per month $734.21 Principal & Interest $0.00 Property Tax (data not provided by mls) $96.22 Homeowner's Insurance
158 E Henfer Avenue | MLS# 200OVD
This single family home located at 158 E Henfer Avenue , River Ridge, LA 70123 is currently listed for sale with an asking price of $329,900. This property was built in 1960 and has 3 bedrooms and 2 full and 1 partial baths with 2068 sq. ft. E Henfer Avenue is located in the Henfer Park subdivision within the Jefferson Parish school district. Search Henfer Park real estate on www.burnsandco.com today.