


BEDS3
BATHS2 full
SQUARE FEET1,536
MLS#2026016260
STATUSActive
PROPERTY TYPEResidential - Single Family
SCHOOLLivingston Parish
Property Description
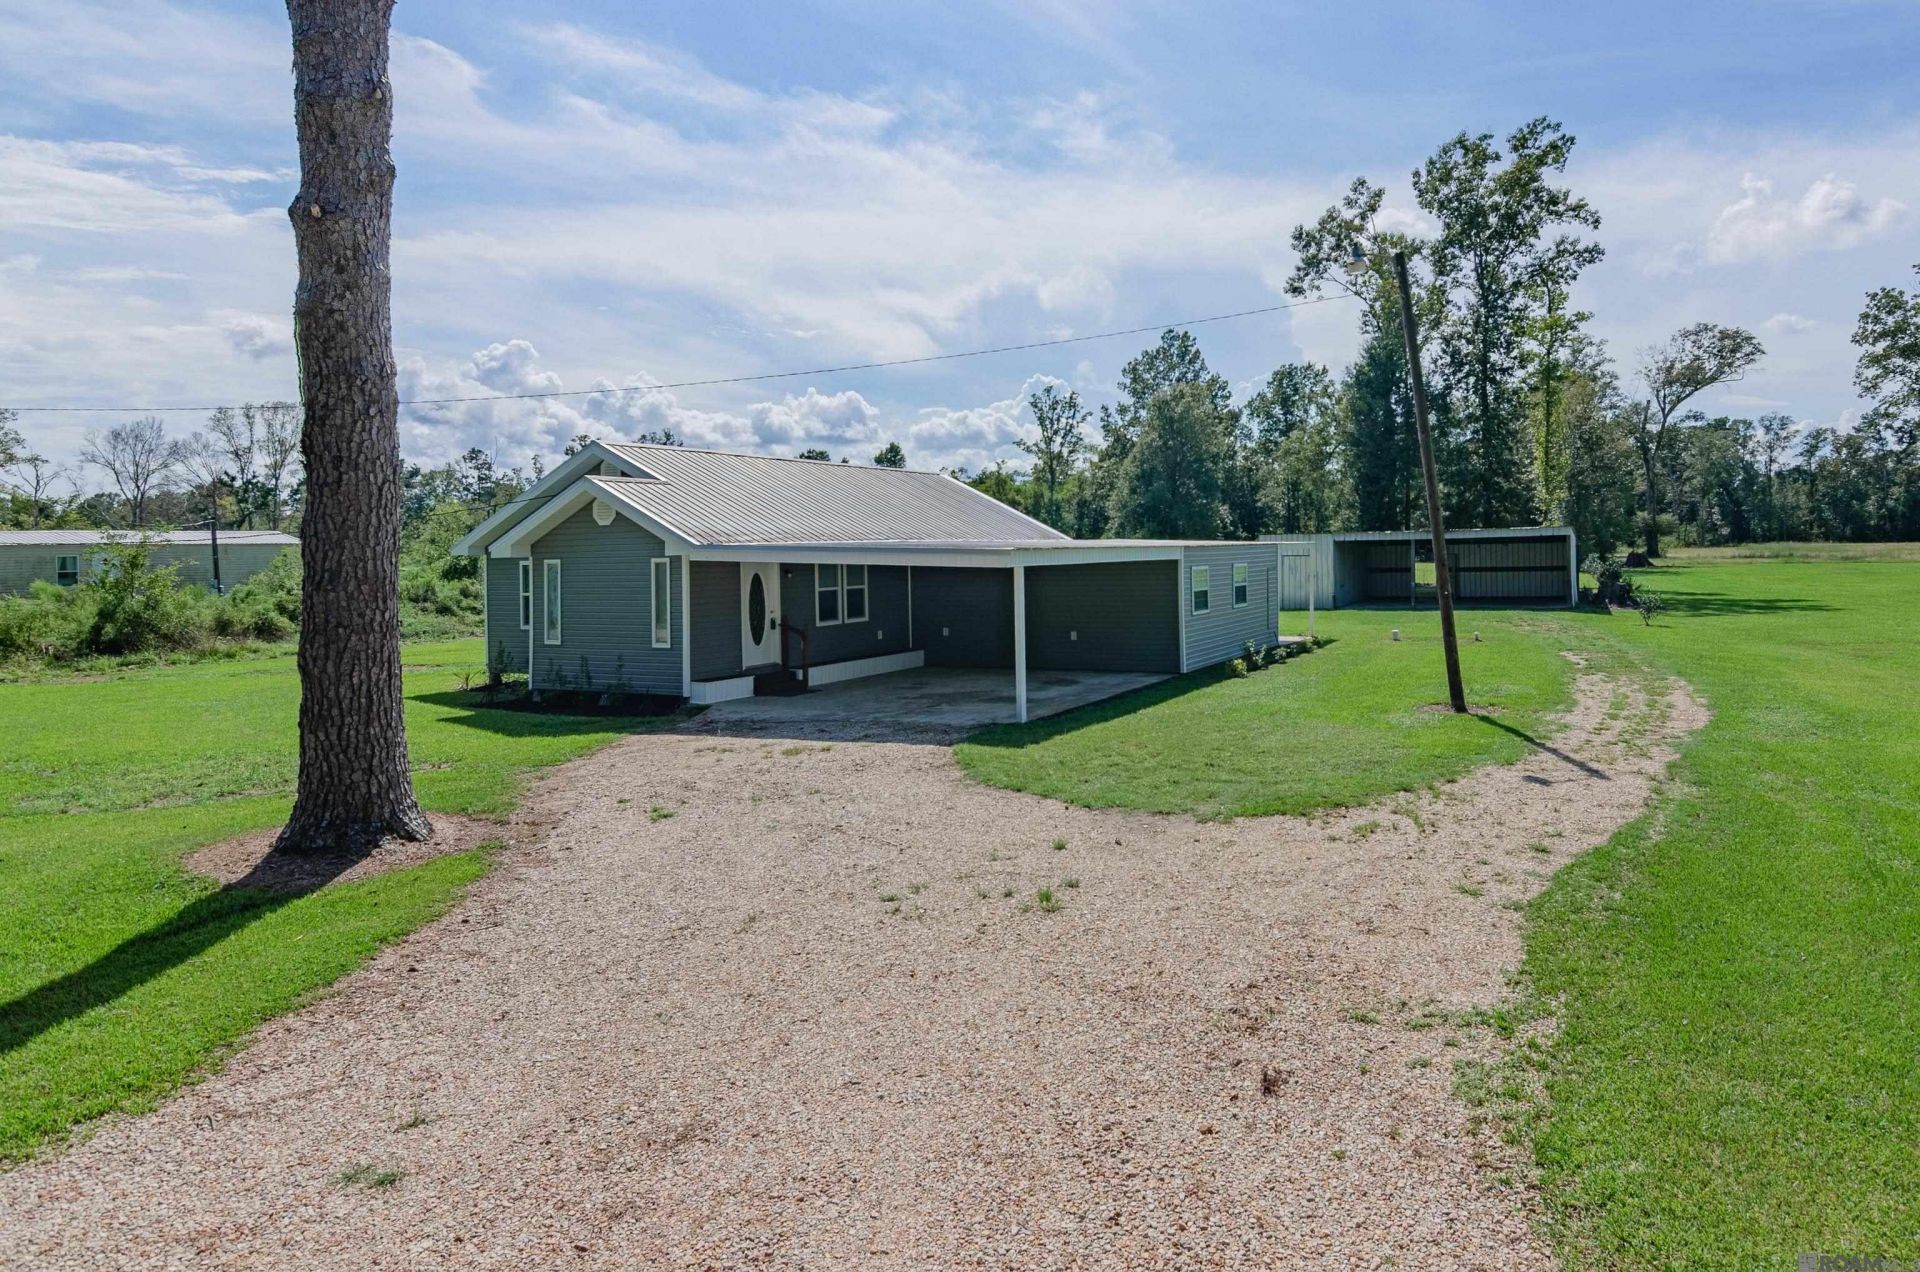
SELLER WILL PAY $5000 IN BUYERS CLOSING COSTS. Welcome home to this beautifully transformed 3 bedroom, 2 bath home nestled on a spacious 1.08 acre lot! Thoughtfully gutted and completely refreshed, this charming property offers the perfect blend on modern style and comfort. Step inside to a bright, open concept floor plan. Updated features include gorgeous granite counter tops with subway tile backsplash, new faucets, fan, light fixtures, some new windows, luxury vinyl flooring, and designer color paint. The living room is the perfect place to unwind, complete with a stylish electric fireplace that adds warmth and ambiance. The outside is just as impressive with a 2 car carport, fresh landscaping, covered back patio, new vinyl siding and a Metal roof. Backyard storage shed perfect for tools, lawn equipment or whatever you desire. This lil cozy cottage is as cute as can be and ready for its next chapter.
Property Features
Property Type: Residential - Single Family
Cooling: Central Air, Ceiling Fan(s)
Fireplaces: 1
Heating: Central, Gas Heat
Home Style: Cottage
Lot Size: 1.08 Acres
Roof Type: Metal
Stories: 1.0
Year Built: 1961
Amenities
Attic Access
Crown Molding
Feature Descriptions
Appliances: Microwave, Range/Oven, Refrigerator, Stainless Steel Appliance(s)
Area: LIV MLS Area 80
Carport Y/N: Yes
Cooling Y/N: Yes
Days on Site: 46
Exterior: Vinyl Siding
Fireplace Features: 1 Fireplace, Other
Fireplace Y/N: Yes
Flooring: VinylTile Floor
Foundation: Pillar/Post/Pier, Slab
Gas: French Settlement
Heating Y/N: Yes
Kitchen Features: Granite Counters, Pantry
Lot Dimensions: 96.97 x 486.42
Master Bathroom: Double Vanity
Master Bedroom: Ceiling Fan(s), Walk-In Closet(s), Split
Parking Features: 2 Cars Park, Carport, Other
Parking Total: 2
Sewer: Mechan. Sewer
SQFT Total: 2024
Water: Individual Water/Well
Local Schools
School District: Livingston Parish
Listed By / Shown By
Listed By
Agency Name: Coldwell Banker ONE
Agency Phone: 225-925-2500
Shown By
Agency Title: Burns & Co., Inc. REALTORS®
Agency Phone: (800) 375-0608

Estimate Your Payment
Estimated Payment
$ 603.88 per month $533.91 Principal & Interest $0.00 Property Tax (data not provided by mls) $69.97 Homeowner's Insurance
15687 Penalber Rd | MLS# 2026016260
This single family home located at 15687 Penalber Rd, Maurepas, LA 70449 is currently listed for sale with an asking price of $239,900. This property was built in 1961 and has 3 bedrooms and 2 full baths with 1536 sq. ft. Penalber Rd is located within the Livingston Parish school district. Search Maurepas real estate on www.burnsandco.com today.