


BEDS3
BATHS2 full
SQUARE FEET2,008
MLS#2026017966
STATUSPending Continue to Show
PROPERTY TYPEResidential - Single Family
SUBDIVISIONFennwood Subd
SCHOOLZachary Community
Property Description
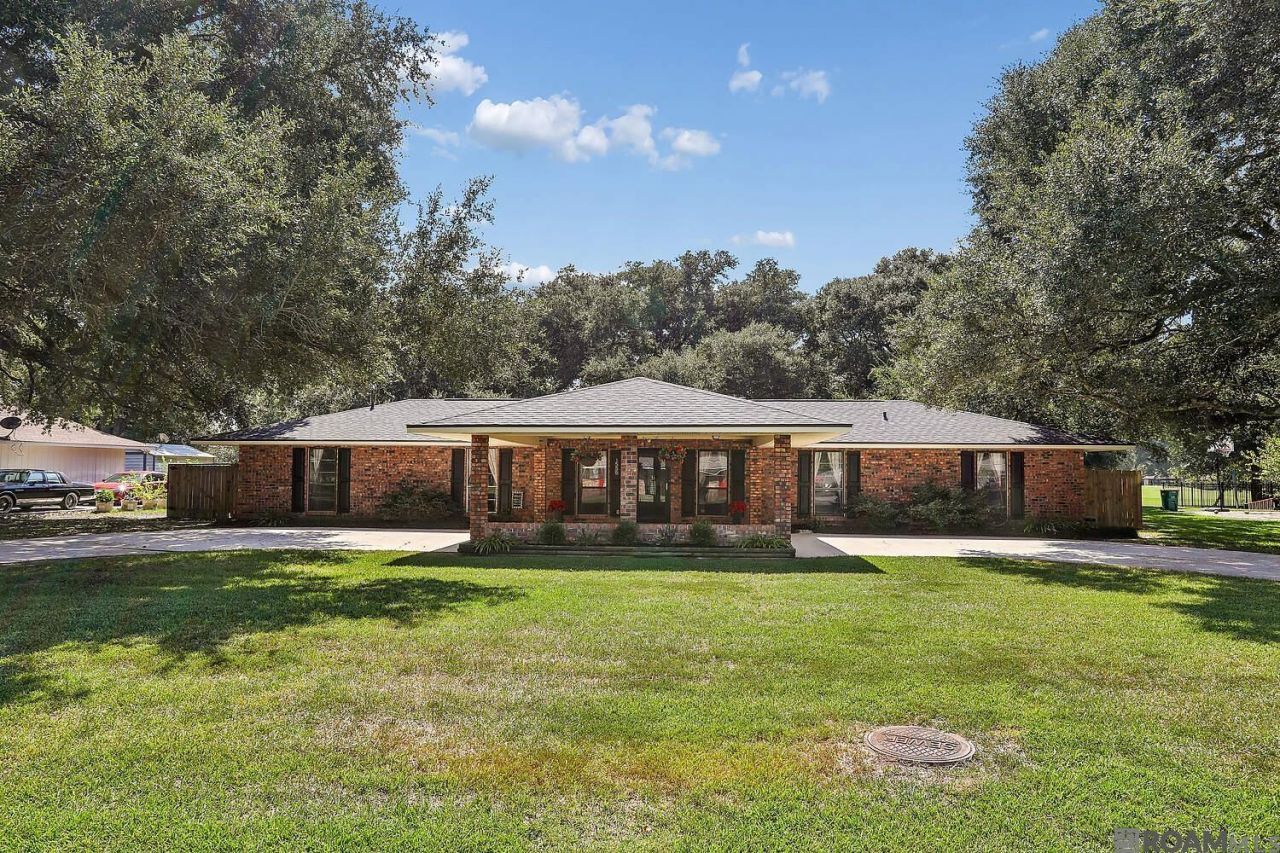
Beautiful 3-bedroom, 2-bath brick home overlooking the 16th tee box at Fennwood Hills Golf Course. There is no HOA and no flood insurance required. The large main living area flows into a separate dining room (prior 4th bedroom area) and updated kitchen with a peninsula, granite countertops, and wall oven. New flooring, updated interior paint, and a roof that is only four years old (2022) add to the appeal. The home has split bedrooms for added privacy. The home offers generous walk-in closets, a large fenced backyard, and a brick detached storage shed. The large covered patio is great for enjoying the golf course views in the shady backyard. A circle driveway and double-brick wall (exterior layer & interior layer) for added insulation complete this well-maintained home.
Property Features
Property Type: Residential - Single Family
Cooling: Central Air
Fenced: Yes
Heating: Central
Home Style: Traditional
Lot Size: 0.46 Acres
Roof Type: Composition
Stories: 1.0
Year Built: 1969
Amenities
Landscaped
Feature Descriptions
Appliances: Electric Cooktop, Dishwasher, Microwave, Refrigerator, Oven, Separate Cooktop
Area: EBR MLS Area 11
Carport Y/N: Yes
Cooling Y/N: Yes
Days on Site: 14
Exterior: Brick Siding, Frame
Fencing: Full
Flooring: Ceramic Tile, Wood
Foundation: Slab
Frontage Length: 163
Gas: City/Parish
Heating Y/N: Yes
Kitchen Features: Granite Counters, Pantry, Cabinets Custom Built
Laundry: Inside
Lot Dimensions: 132x150
Master Bathroom: Shower Combo
Master Bedroom: En Suite Bath, Tray Ceiling(s), Walk-In Closet(s), Split
Other Structures: Storage Shed/Bldg.
Parking Features: Carport, Covered
Patio/Porch Features: Covered, Patio: Concrete
Property Condition: Updated/Remodeled
Security: Smoke Detector(s)
Sewer: Public Sewer
SQFT Total: 2764
Water: Public
Window Features: Window Treatments
Local Schools
School District: Zachary Community
Listed By / Shown By
Listed By
Agency Name: Kaizen Home Sales and Services, LLC
Agency Phone: 225-396-2215
Shown By
Agency Title: Burns & Co., Inc. REALTORS®
Agency Phone: (800) 375-0608

Estimate Your Payment
Estimated Payment
$ 671.85 per month $594.00 Principal & Interest $0.00 Property Tax (data not provided by mls) $77.85 Homeowner's Insurance
1556 Worsham Dr | MLS# 2026017966
This single family home located at 1556 Worsham Dr, Zachary, LA 70791 is currently listed for sale with an asking price of $266,900. This property was built in 1969 and has 3 bedrooms and 2 full baths with 2008 sq. ft. Worsham Dr is located in the Fennwood Subd subdivision within the Zachary Community school district. Search Fennwood Subd real estate on www.burnsandco.com today.