


BEDS2
BATHS2 full
SQUARE FEET1,347
MLS#2026017187
STATUSActive
PROPERTY TYPEResidential - Single Family
SUBDIVISIONShenandoah North
SCHOOLEast Baton Rouge
Property Description
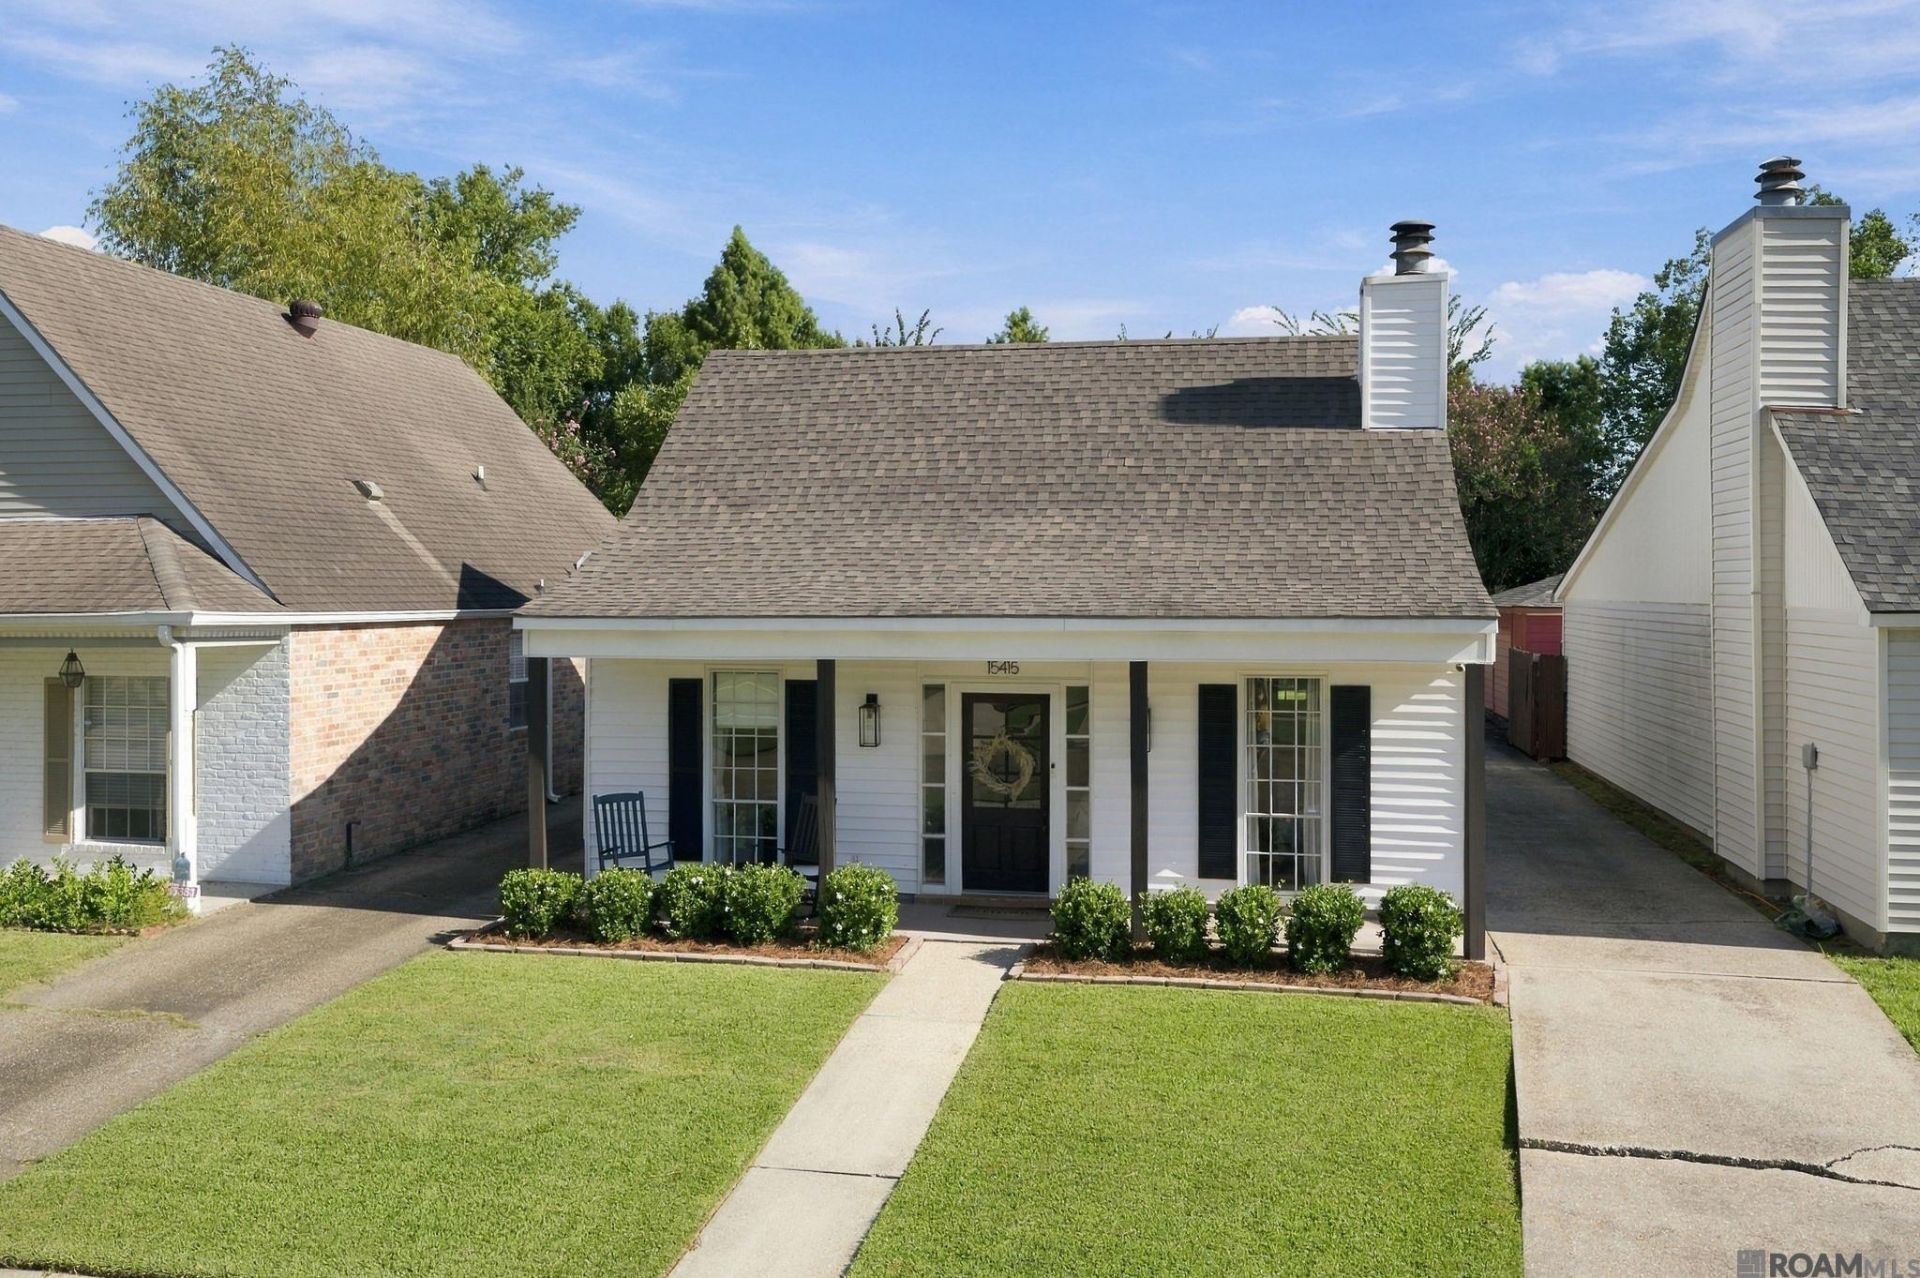
Charming Acadian-style home with great curb appeal, thoughtful updates, and plenty of indoor and outdoor living space! Located in Saint George, this home is not in a flood zone and has never flooded, per owner. The low-maintenance exterior features vinyl siding, a roof only 7 years old, an inviting Acadian front porch, and a freshly stained front door. Step inside to a light and bright interior with neutral paint, tons of natural light, and beautiful herringbone wood floors flowing through the living room, dining area, and hallway. The open living and dining spaces are anchored by a wood-burning fireplace with a gorgeous antique mantle, adding warmth and character. The updated kitchen features new slab quartz countertops, a center island with oversized seating area for barstools, new tile backsplash, recessed lighting, and a spacious walk-in pantry just off the kitchen offering additional storage. Both bathrooms have also been updated with new slab quartz countertops and sinks, along with refinished tub/shower combos. The spacious primary bedroom includes a generous closet. Outside, enjoy a fully fenced backyard with a new gate for added privacy, a rear double carport, attached storage building, and an oversized patio and grill area?perfect for entertaining, outdoor living, or additional parking. A great combination of character, updates, storage, and low-maintenance living!
Property Features
Property Type: Residential - Single Family
Cooling: Central Air, Ceiling Fan(s)
Fenced: Yes
Fireplaces: 1
Heating: Central
Home Style: Acadian
Lot Size: 0.13 Acres
Roof Type: Shingle
Stories: 1.0
Year Built: 1990
Amenities
Breakfast Bar
Eat-in Kitchen
Attic Access
Ceiling 9'+
Attic Storage
Landscaped
Lighting
Feature Descriptions
Appliances: Elec Stove Con, Electric Cooktop, Dishwasher, Disposal, Self Cleaning Oven, Electric Water Heater
Area: EBR MLS Area 43
Association Fee: $40/Annually
Association Y/N: Yes
Carport Y/N: Yes
Cooling Y/N: Yes
Exterior: Vinyl Siding, Frame
Fencing: Privacy, Wood
Fireplace Features: 1 Fireplace, Wood Burning
Fireplace Y/N: Yes
Flooring: Carpet, Ceramic Tile, Wood
Foundation: Slab
Frontage Length: 40
Gas: None
Heating Y/N: Yes
Kitchen Features: Counters Solid Surface, Stone Counters, Kitchen Island
Laundry: Electric Dryer Hookup, Washer Hookup, Inside, Washer/Dryer Hookups
Lot Dimensions: 40 x 150
Master Bathroom: Shower Combo
Master Bedroom: En Suite Bath, Ceiling Fan(s), Walk-In Closet(s)
Other Structures: Storage Shed/Bldg.
Parking Features: 2 Cars Park, Attached, Carport, Carport Rear Park
Parking Total: 2
Patio/Porch Features: Patio: Open, Porch
Property Condition: Updated/Remodeled
Security: Smoke Detector(s)
Sewer: Public Sewer
SQFT Total: 1926
Utilities: Cable Connected
Water: Public
Window Features: Window Treatments
Local Schools
School District: East Baton Rouge
Listed By / Shown By
Listed By
Agency Name: The Musso Group
Agency Phone: 225-306-3131
Shown By
Agency Title: Burns & Co., Inc. REALTORS®
Agency Phone: (800) 375-0608

Estimate Your Payment
Estimated Payment
$ 541.21 per month $478.50 Principal & Interest $0.00 Property Tax (data not provided by mls) $62.71 Homeowner's Insurance
15415 Summerwood Ave | MLS# 2026017187
This single family home located at 15415 Summerwood Ave, Baton Rouge, LA 70817 is currently listed for sale with an asking price of $215,000. This property was built in 1990 and has 2 bedrooms and 2 full baths with 1347 sq. ft. Summerwood Ave is located in the Shenandoah North subdivision within the East Baton Rouge school district. Search Shenandoah North real estate on www.burnsandco.com today.