


BEDS3
BATHS2 full
SQUARE FEET1,803
MLS#2026015268
STATUSPending Continue to Show
PROPERTY TYPEResidential - Single Family
SUBDIVISIONWoodlands The
SCHOOLEast Baton Rouge
Property Description
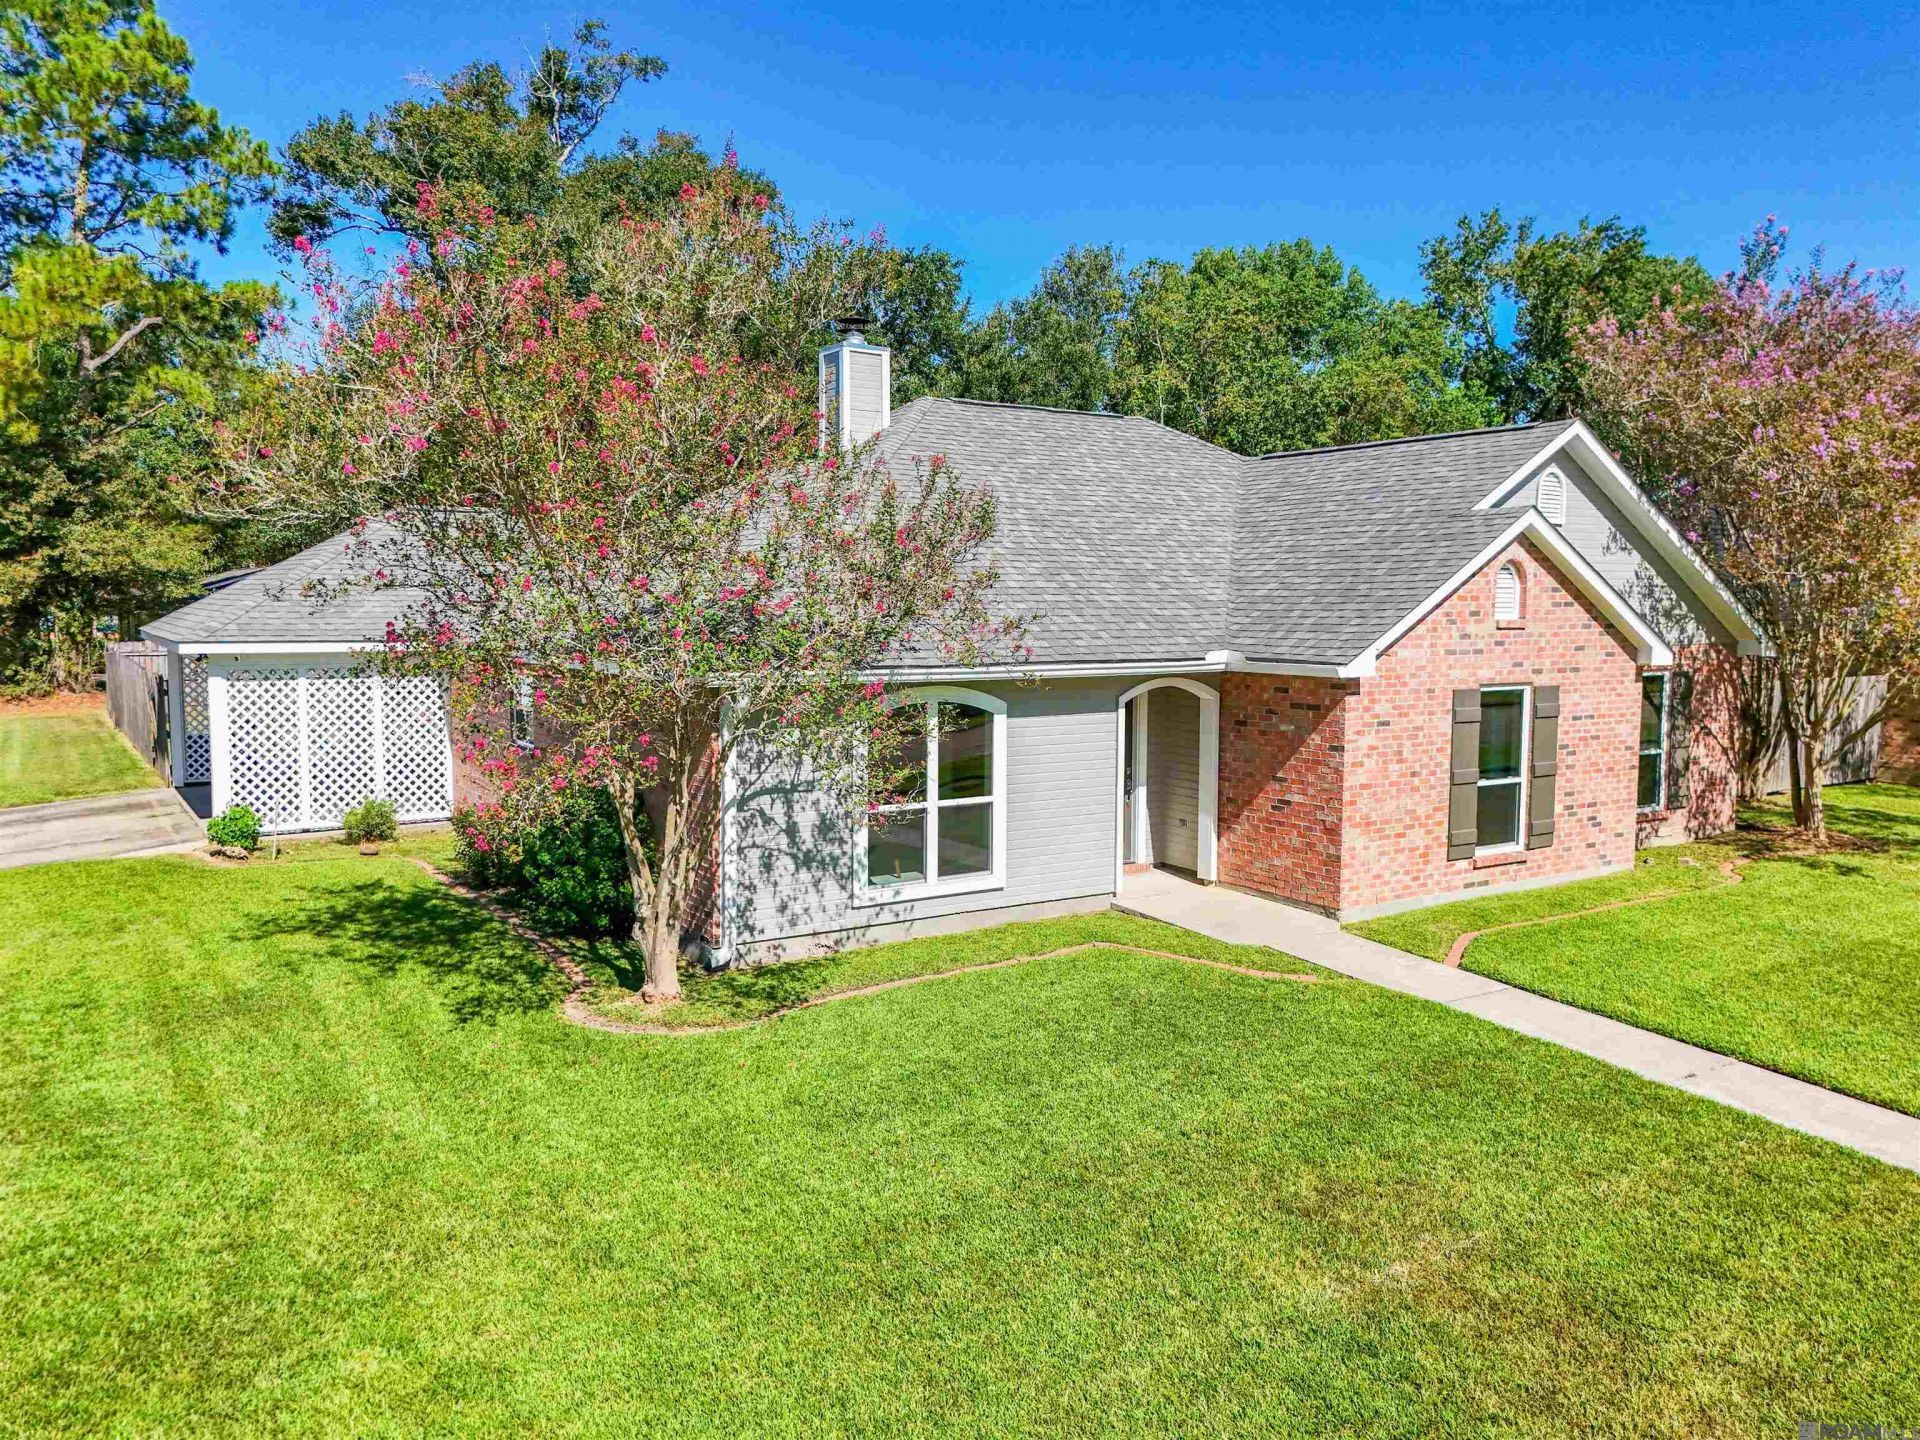
Welcome home to this beautifully updated property situated on a desirable corner lot with a spacious yard and plenty of room to enjoy both indoors and out. Recent improvements include a new roof, new vinyl plank flooring, and fresh interior and exterior paint, giving the home a clean, move-in-ready feel. The inviting living area features a brick fireplace, built-in shelving, crown molding, recessed lighting, and French doors leading to the covered back porch. The eat-in kitchen offers abundant cabinetry, stainless steel appliances, generous counter space, and a convenient breakfast bar for casual dining and entertaining. The primary suite is highlighted by a beautifully updated bathroom featuring a freestanding soaking tub, oversized tiled walk-in shower, double vanity, and stylish modern finishes. The hall bathroom has also been updated, adding to the home's fresh and contemporary appeal. Additional features include a 4-ton dual-zone HVAC system, indoor laundry room, covered parking, and a covered back porch overlooking the large fenced backyard. With major updates already completed and an excellent combination of indoor comfort and outdoor space, this home is ready for its next owner! DID NOT FLOOD IN 2016. GOT NO WATER AT ALL. DOES NOT REQUIRE FLOOD INSURANCE. FLOOD ZONE X.
Property Features
Property Type: Residential - Single Family
Cooling: Central Air, Heat Pump, Zoned
Fenced: Yes
Heating: Central, Electric, Heat Pump, Zoned
Home Style: Traditional
Lot Size: 0.27 Acres
Stories: 1.0
Year Built: 1991
Feature Descriptions
Appliances: Electric Cooktop, Disposal, Microwave, Range/Oven, Electric Water Heater, Stainless Steel Appliance(s)
Area: EBR MLS Area 42
Association Fee: $50/Annually
Association Y/N: Yes
Carport Y/N: Yes
Cooling Y/N: Yes
Days on Site: 13
Exterior: Brick Siding, Other Siding, Brick, Frame
Fencing: Full, Wood
Foundation: Slab
Gas: None
Heating Y/N: Yes
Kitchen Features: Counters Solid Surface, Pantry
Lot: Corner Lot
Lot Dimensions: 140 x 80
Master Bathroom: Double Vanity,2 Closets or More, Skylight, Walk-In Closet(s), Multi Head Shower, Separate Shower, Soaking Tub, Water Closet
Master Bedroom: En Suite Bath,2 Closets or More, Ceiling 9ft Plus, Ceiling Fan(s), Tray Ceiling(s), Walk-In Closet(s), Master Downstairs
Parking Features: 4+ Cars Park, Carport, Carport Rear Park, Covered, Concrete
Parking Total: 4
Sewer: Public Sewer
SQFT Total: 2472
Water: Public
Local Schools
School District: East Baton Rouge
Listed By / Shown By
Listed By
Agency Name: Capital Real Estate
Agency Phone: 225-341-1013
Shown By
Agency Title: Burns & Co., Inc. REALTORS®
Agency Phone: (800) 375-0608

Estimate Your Payment
Estimated Payment
$ 678.39 per month $599.79 Principal & Interest $0.00 Property Tax (data not provided by mls) $78.60 Homeowner's Insurance
1538 Shadybrook Dr | MLS# 2026015268
This single family home located at 1538 Shadybrook Dr, Baton Rouge, LA 70816 is currently listed for sale with an asking price of $269,500. This property was built in 1991 and has 3 bedrooms and 2 full baths with 1803 sq. ft. Shadybrook Dr is located in the Woodlands The subdivision within the East Baton Rouge school district. Search Woodlands The real estate on www.burnsandco.com today.