


BEDS3
BATHS2 full
SQUARE FEET1,434
MLS#2026018003
STATUSActive
PROPERTY TYPEResidential - Single Family
SUBDIVISIONShenandoah Hills
SCHOOLEast Baton Rouge
Property Description
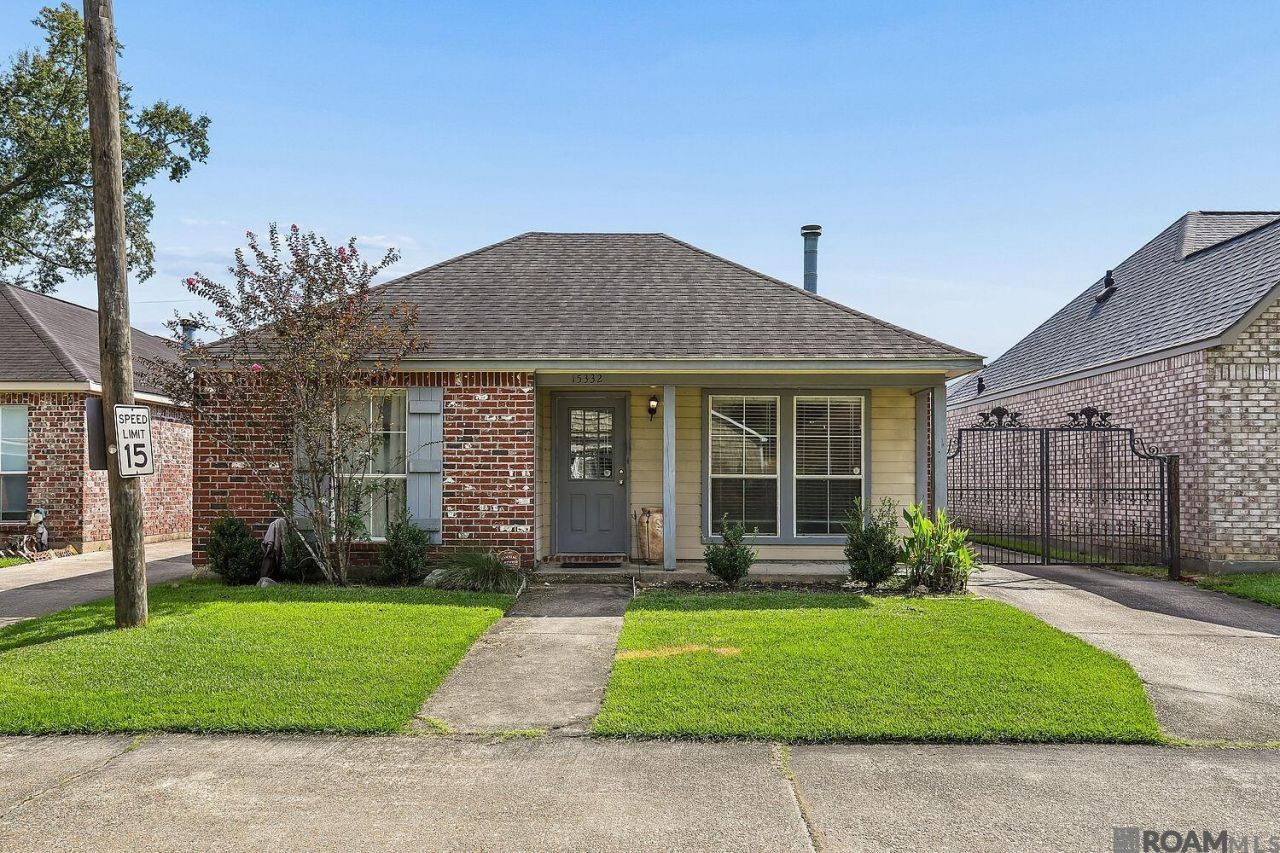
Welcome to 15332 Wentworth Ct, a charming 3-bed, 2-bath home in St. George's quiet Shenandoah Hills neighborhood, just minutes from schools, shopping, dining, and everyday conveniences. Tucked away on a quiet street, it's an easy place to settle in with everything you need close by. The big-ticket items are already done: a new HVAC system (installed 2025) and a roof replaced in late 2018/early 2019 mean you can move in with confidence and put your budget toward the fun stuff. The classic floor plan offers a comfortable canvas to make your own, and carport parking adds everyday convenience. Priced to reflect its potential, this is a great chance to get into Shenandoah Hills at real value. Schedule your showing today
Property Features
Property Type: Residential - Single Family
Cooling: Central Air
Fenced: Yes
Fireplaces: 1
Heating: Central
Home Style: Traditional
Lot Size: 0.11 Acres
Roof Type: Composition
Stories: 1.0
Year Built: 1997
Amenities
Ceiling 9'+
Feature Descriptions
Appliances: Dryer, Washer, Electric Cooktop, Dishwasher
Area: EBR MLS Area 43
Association Fee: $240/Annually
Association Fee Includes: Maint Subd Entry HOA
Association Y/N: Yes
Cooling Y/N: Yes
Days on Site: 15
Exterior: Brick Siding, Other Siding, Frame
Fencing: Wood
Fireplace Features: 1 Fireplace
Fireplace Y/N: Yes
Flooring: Ceramic Tile, Laminate
Foundation: Slab
Gas: Entergy
Heating Y/N: Yes
Kitchen Features: Laminate Counters
Lot Dimensions: 40 x 125
Master Bathroom: 2 Closets or More, Walk-In Closet(s)
Master Bedroom: Ceiling Fan(s)
Parking Features: 2 Cars Park
Parking Total: 2
Patio/Porch Features: Covered
Sewer: Public Sewer
SQFT Total: 1869
Water: Public
Local Schools
School District: East Baton Rouge
Listed By / Shown By
Listed By
Agency Name: Blackstone Partners LLC
Agency Phone: 225-924-3753
Shown By
Agency Title: Burns & Co., Inc. REALTORS®
Agency Phone: (800) 375-0608

Estimate Your Payment
Estimated Payment
$ 550.02 per month $486.29 Principal & Interest $0.00 Property Tax (data not provided by mls) $63.73 Homeowner's Insurance
15332 Wentworth Ct | MLS# 2026018003
This single family home located at 15332 Wentworth Ct, Baton Rouge, LA 70816 is currently listed for sale with an asking price of $218,500. This property was built in 1997 and has 3 bedrooms and 2 full baths with 1434 sq. ft. Wentworth Ct is located in the Shenandoah Hills subdivision within the East Baton Rouge school district. Search Shenandoah Hills real estate on www.burnsandco.com today.