


BEDS3
BATHS2 full
SQUARE FEET1,191
MLS#2026014761
STATUSActive
PROPERTY TYPEResidential - Mobile Home
SUBDIVISIONCrystal Place
SCHOOLCentral Community
Property Description
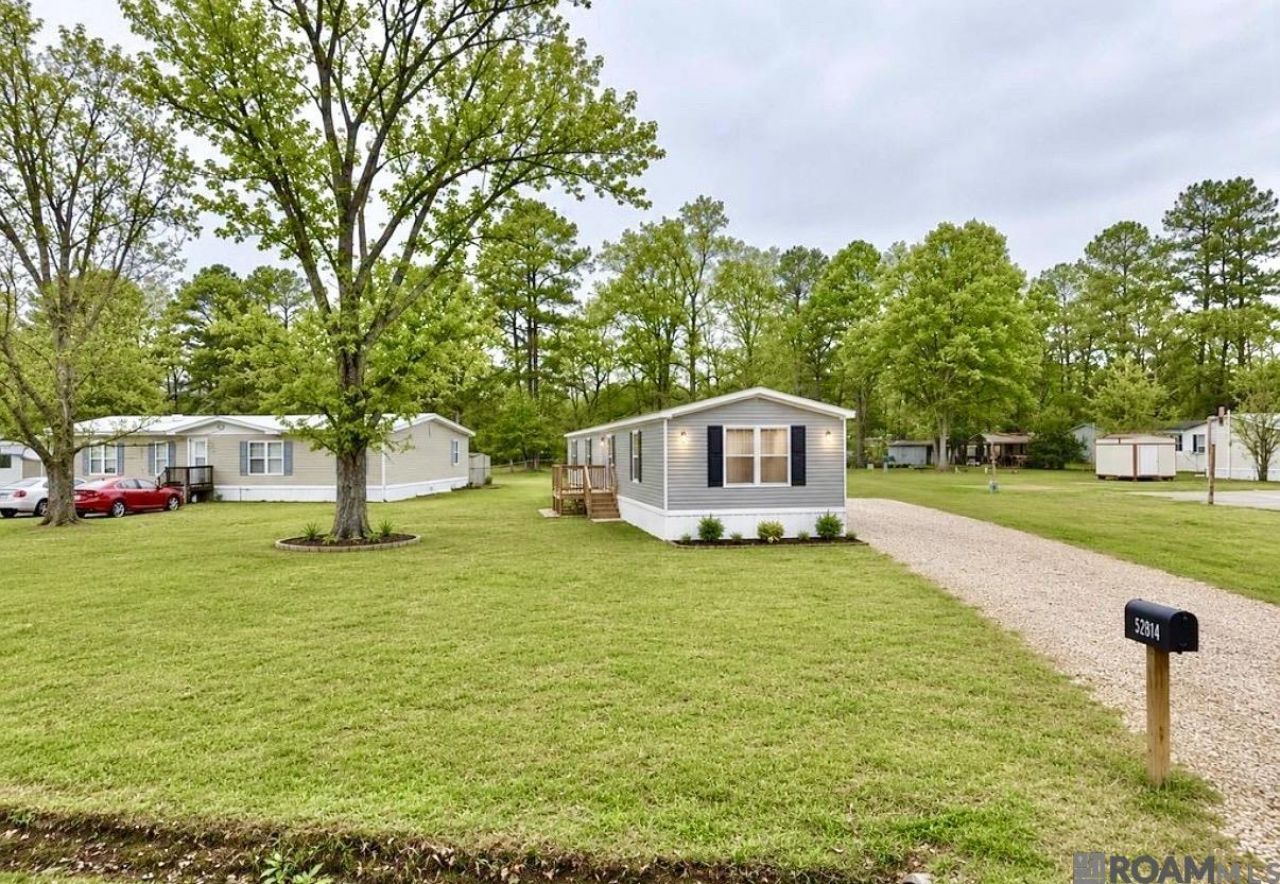
Welcome to modern country living in Pride, Louisiana! This brand-new 2026 Jessup Elite Series 'The Lincoln offers a great combination of comfort, style, and energy efficiency. This thoughtfully designed home features an architectural shingle roof, durable vinyl siding, R-21 roof insulation, R-11 wall and floor insulation, LED lighting throughout, and a programmable thermostat. Enjoy the peace and privacy of Pride while still being conveniently located near schools, shopping, dining, and Baton Rouge. If you're looking for a new construction home in Pride with energy-efficient features and modern living, this one is worth a look. 100% financing may be available for qualified buyers. Contact your lender for details and eligibility.
Property Features
Property Type: Residential - Mobile Home
Cooling: Central Air
Heating: Central
Home Style: Mobile
Lot Size: 0.49 Acres
Roof Type: Shingle
Stories: 1.0
Year Built: 2026
Feature Descriptions
Appliances: Elec Stove Con, Dishwasher, Disposal, Ice Machine, Microwave, Refrigerator
Area: EBR MLS Area 21
Builder Name: Jessup Housing
Cooling Y/N: Yes
Days on Site: 20
Exterior: Vinyl Siding, Modular Const
Fencing: None
Flooring: Other
Foundation: Block
Gas: None
Heating Y/N: Yes
Kitchen Features: Laminate Counters, Counters Solid Surface, Cabinets Factory Built
Lot Dimensions: 90x240
Master Bathroom: Soaking Tub
Master Bedroom: None Specified
Open Parking Y/N: Yes
Parking Features: 3 Cars Park, No Covered Parking
Parking Total: 3
Patio/Porch Features: Porch
Sewer: Septic Tank
SQFT Total: 1191
Utilities: Cable Connected
Local Schools
School District: Central Community
Listed By / Shown By
Listed By
Agency Name: Dawson Grey Real Estate
Agency Phone: 225-325-5555
Shown By
Agency Title: Burns & Co., Inc. REALTORS®
Agency Phone: (800) 375-0608

Estimate Your Payment
Estimated Payment
$ 450.58 per month $398.38 Principal & Interest $0.00 Property Tax (data not provided by mls) $52.21 Homeowner's Insurance
15323 E Beaver Dr | MLS# 2026014761
This single family home located at 15323 E Beaver Dr, Pride, LA 70770 is currently listed for sale with an asking price of $179,000. This property was built in 2026 and has 3 bedrooms and 2 full baths with 1191 sq. ft. E Beaver Dr is located in the Crystal Place subdivision within the Central Community school district. Search Crystal Place real estate on www.burnsandco.com today.