


BEDS3
BATHS2 full
SQUARE FEET1,819
MLS#2026012915
STATUSActive
PROPERTY TYPEResidential - Single Family
SUBDIVISIONHigh Woods
SCHOOLEast Baton Rouge
Property Description
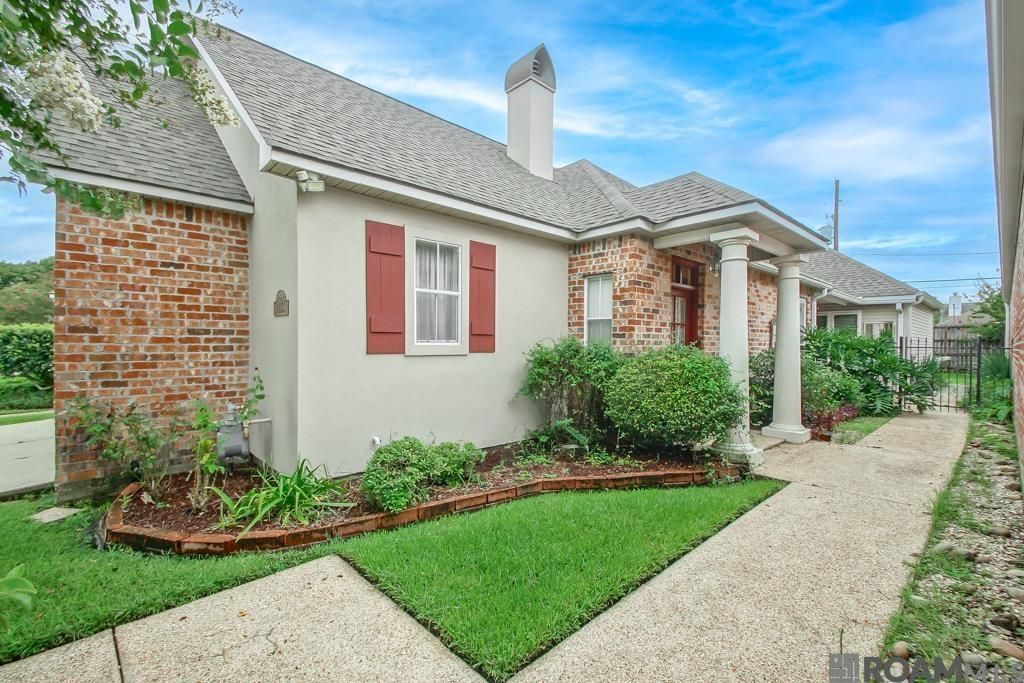
Welcome to 15305 High Woods Drive - From the moment you walk in, you can feel the care that's gone into this home - The kitchen is the heart of it all ? a spacious island perfect for morning coffee or gathering with friends, generous counter space for the home cook, and a 5-burner gas cooktop ready for your best meals yet - Retreat to the primary suite, where everyday living feels like a getaway - Sink into the jetted tub after a long day, enjoy the convenience of a separate shower and double vanity, and never worry about storage again with a spacious 14x6 walk-in closet - Step outside to a low-maintenance yard that gives you more time to relax and less time to work ? plus an extended patio roof, thoughtfully added by the owner, for shaded evenings and easy outdoor living - Visit this one and you'll want to call it home - Measurements and acreage are not warranted by the Realtor
Property Features
Property Type: Residential - Single Family
Cooling: Central Air, Ceiling Fan(s)
Fenced: Yes
Fireplaces: 1
Garage: 2
Heating: Central, Gas Heat
Home Style: Traditional
Lot Size: 0.16 Acres
Roof Type: Shingle
Stories: 1.0
Year Built: 1998
Amenities
Breakfast Bar
Eat-in Kitchen
Attic Access
Ceiling 9'+
Tray Ceiling(s)
Ceiling Varied Heights
Crown Molding
Attic Storage
Walk-Up Attic
Landscaped
Lighting
Feature Descriptions
Appliances: Gas Stove Con, Gas Cooktop, Dishwasher, Disposal, Microwave, Self Cleaning Oven, Oven, Gas Water Heater, Separate Cooktop, Stainless Steel Appliance(s)
Area: EBR MLS Area 43
Association Fee: $275/Annually
Association Fee Includes: Accounting, Common Areas, Maint Subd Entry HOA
Association Y/N: Yes
Cooling Y/N: Yes
Days on Site: 1
Exterior: Brick Siding, Stucco Siding, Vinyl Siding, Frame
Fencing: Full, Wood, Wrought Iron
Fireplace Features: 1 Fireplace, Gas Log
Fireplace Y/N: Yes
Flooring: Carpet, Ceramic Tile, Wood
Foundation: Slab
Frontage Length: 53
Gas: Entergy
Heating Y/N: Yes
Kitchen Features: Tile Counters, Cabinets Custom Built
Laundry: Electric Dryer Hookup, Washer Hookup, Inside, Washer/Dryer Hookups
Lot: Zero Lot Line
Lot Dimensions: 52.5X130.0
Master Bathroom: Double Vanity, Separate Shower
Master Bedroom: En Suite Bath, Ceiling 9ft Plus, Ceiling Fan(s), Tray Ceiling(s), Walk-In Closet(s)
Other Equipment: Generator: Whole House
Parking Features: 2 Cars Park, Garage
Parking Total: 2
Patio/Porch Features: Covered, Patio: Open, Porch, Patio: Concrete
Property Condition: All Original
Security: Security System, Smoke Detector(s)
Sewer: Public Sewer
Spa: Yes
Spa Features: Bath
SQFT Total: 2537
Utilities: Cable Connected
Water: Public
Local Schools
School District: East Baton Rouge
Listed By / Shown By
Listed By
Agency Name: Keller Williams Realty-First Choice
Agency Phone: 225-744-0044
Shown By
Agency Title: Burns & Co., Inc. REALTORS®
Agency Phone: (800) 375-0608

Estimate Your Payment
Estimated Payment
$ 749.88 per month $663.00 Principal & Interest $0.00 Property Tax (data not provided by mls) $86.89 Homeowner's Insurance
15305 High Woods | MLS# 2026012915
This single family home located at 15305 High Woods, Baton Rouge, LA 70816 is currently listed for sale with an asking price of $297,900. This property was built in 1998 and has 3 bedrooms and 2 full baths with 1819 sq. ft. High Woods is located in the High Woods subdivision within the East Baton Rouge school district. Search High Woods real estate on www.burnsandco.com today.