


BEDS5
BATHS4 full 1 partial
SQUARE FEET4,190
MLS#2026015478
STATUSActive
PROPERTY TYPEResidential - Single Family
SCHOOLCentral Community
Property Description
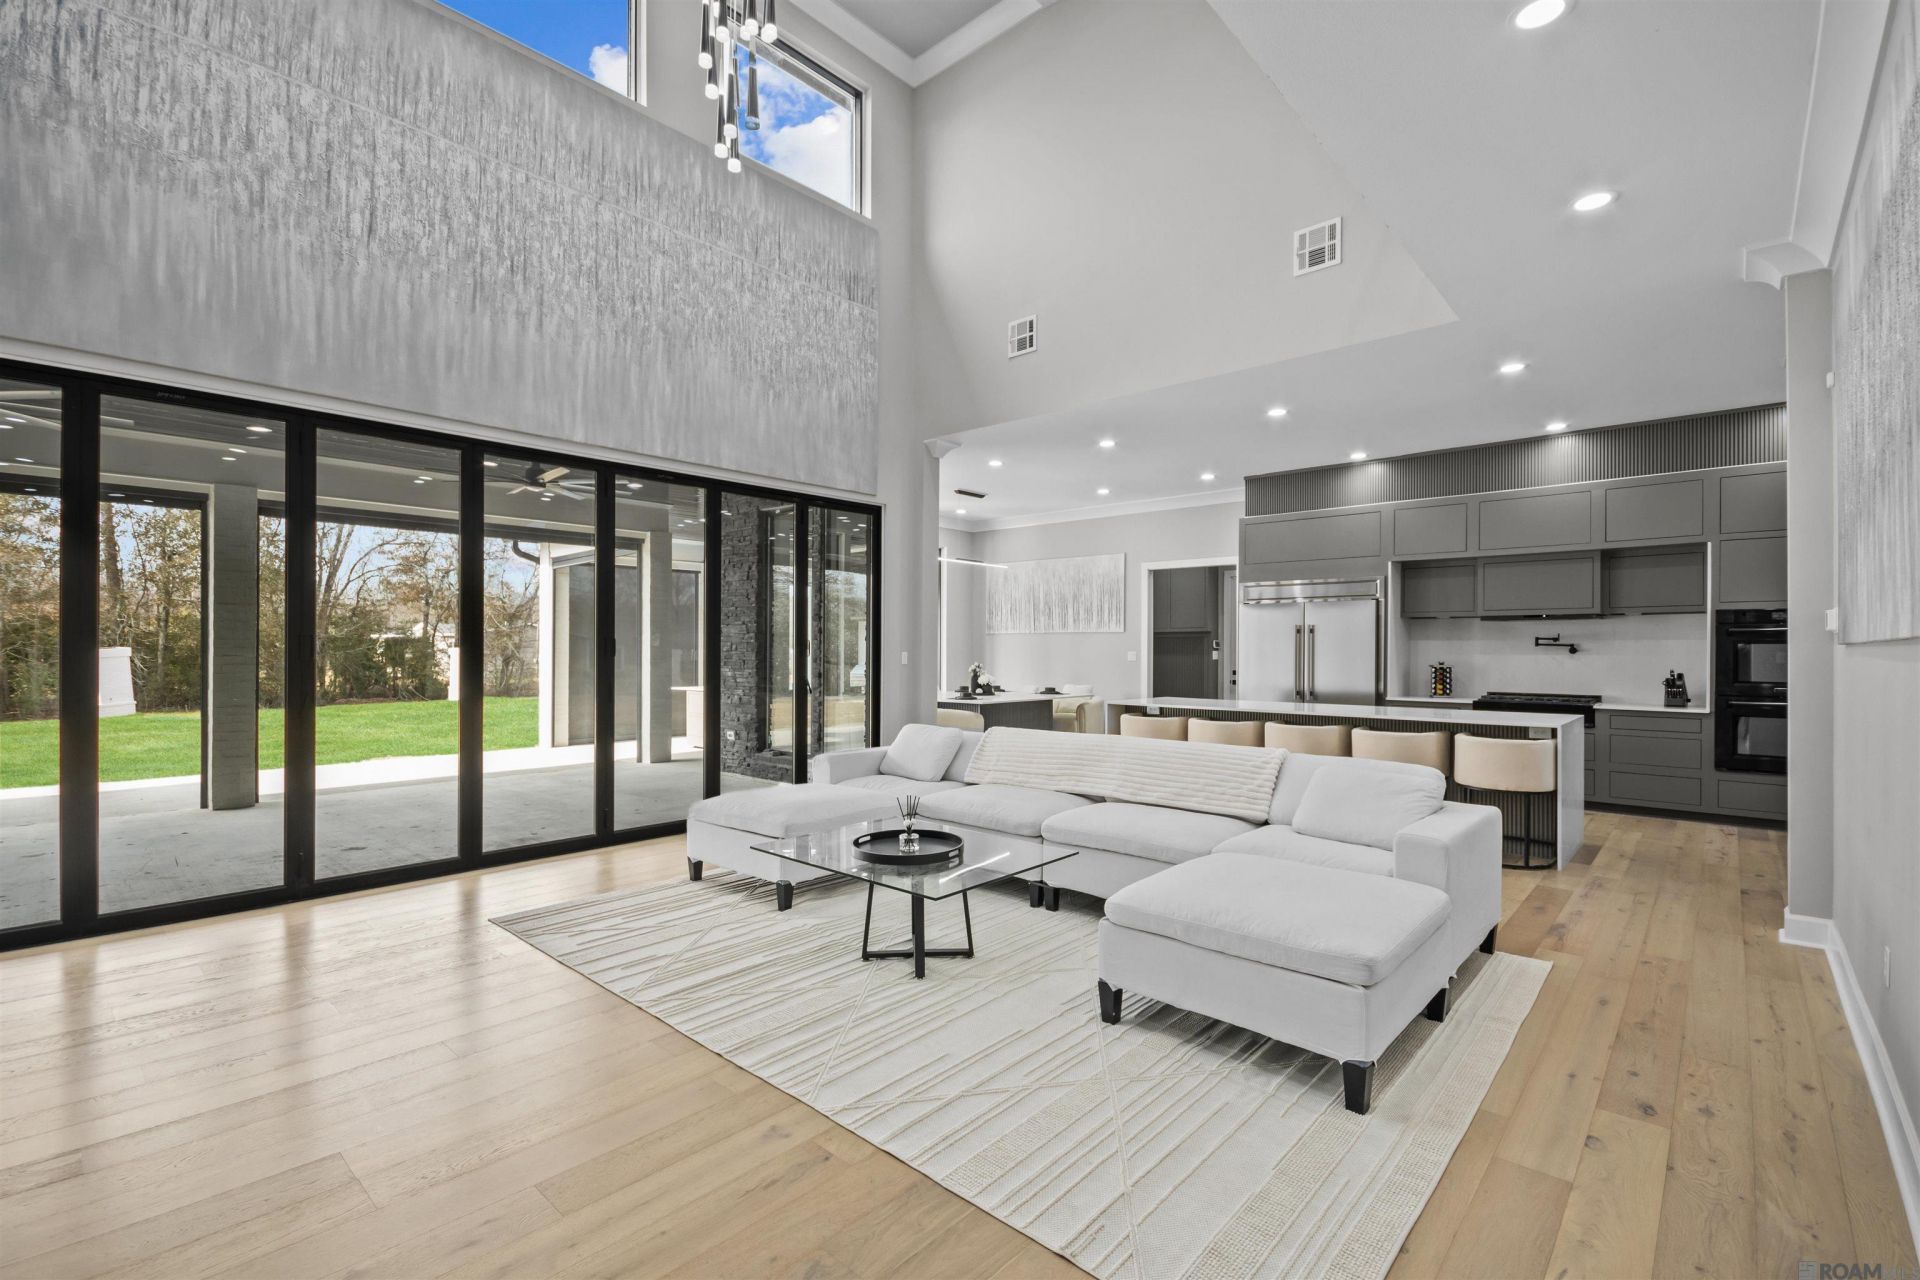
Modern luxury and custom craftsmanship define this stunning 5-bedroom, 5-bath home with dedicated office, offering over 4,000 sq ft on 1.16 fully fenced acres. Built in 2025, the home features soaring 20-ft ceilings, hardwood floors, an onyx stone exterior, custom cabinetry and one-of-a-kind hand-painted artwork. The dramatic living area features a marble staircase with glass railings and a 20-ft-wide opening that seamlessly connects the interior to the covered outdoor kitchen with range, BBQ and retractable screens?perfect for year-round entertaining. The chef's kitchen offers quartz countertops, ZLINE appliances, double ovens, pot filler, two sinks, oversized island, built-in dining table and a separate butler's pantry. Custom built-ins, closets, vanities and push-to-open cabinetry continue throughout the home. The spacious primary suite overlooks the backyard and includes a spa-like bath with soaking tub, oversized dual-head shower, dedicated vanity and mother-of-pearl feature wall, plus a custom closet with frosted-glass doors. Every bedroom has access to its own bath. Additional features include insulated interior walls, commercial-grade windows, high-efficiency HVAC, natural gas appliances, tankless water heaters, laundry room with sink and decked attic storage. Outside, enjoy glass garage doors, a 3-car garage, oversized driveway, brick pillars, wrought-iron and privacy fencing, full gutters and a 16-camera security system. The home is prewired for future exterior lighting, sprinkler system, pool or shop. Offered fully furnished, including furniture, custom pieces, artwork and appliances. No HOA fees and flood insurance is not required. Seller will consider contributing toward buyer closing costs and/or an interest-rate buydown.
Property Features
Property Type: Residential - Single Family
Cooling: 2 or More Units Cool, Central Air, Ceiling Fan(s)
Fenced: Yes
Garage: 3
Heating: 2 or More Units Heat, Central, Gas Heat
Home Style: French
Lot Size: 1.16 Acres
Roof Type: Shingle
Stories: 1.0
Year Built: 2025
Amenities
Breakfast Bar
Attic Access
Ceiling 9'+
Vaulted Ceiling(s)
Computer Nook
Crown Molding
Sound System
Attic Storage
Home Entertainment System
Multiple Attics
Outdoor Grill
Outdoor Speakers
Outdoor Kitchen
Lighting
Rain Gutters
Feature Descriptions
Appliances: Gas Stove Con, Ice Maker, Dryer, Washer, Gas Cooktop, Dishwasher, Disposal, Freezer, Ice Machine, Microwave, Range/Oven, Refrigerator, Self Cleaning Oven, Oven, Double Oven, Range Hood, Gas Water Heater, Separate Cooktop, Stainless Steel Appliance(s), Tankless Water Heater
Area: EBR MLS Area 21
Builder Name: Owner Builder
Cooling Y/N: Yes
Days on Site: 55
Exterior: Brick Siding, Other Siding, Brick
Fencing: Brick, Full, Split Rail, Wrought Iron, Security
Fireplace Features: Ventless
Fireplace Y/N: Yes
Flooring: Marble, Wood
Foundation: Slab
Gas: City/Parish
Heating Y/N: Yes
Home Warranty Y/N: Yes
Kitchen Features: Stone Counters, Kitchen Island, Pantry, Cabinets Custom Built
Laundry: Laundry Room, Gas Dryer Hookup, Inside, Washer/Dryer Hookups
Lot Dimensions: 281.04x221.78x58.12x77.47x16.66
Master Bathroom: Double Vanity, Dressing Area,2 Closets or More, Walk-In Closet(s), Multi Head Shower, Separate Shower, Soaking Tub
Master Bedroom: En Suite Bath,2 Closets or More, Ceiling 9ft Plus, Ceiling Boxed, Ceiling Fan(s), Walk-In Closet(s), Master Downstairs, Dressing Room
Parking Features: 3 Cars Park, Garage, Garage Faces Rear, Driveway, Garage Door Opener
Parking Total: 3
Patio/Porch Features: Enclosed, Screened, Porch, Patio: Brick, Patio: Concrete, Patio: Oversized
Property Condition: Never Occupied
Security: Security System, Smoke Detector(s)
Sewer: Septic Tank
SQFT Total: 6169
Window Features: Screens, Window Treatments
Local Schools
School District: Central Community
Listed By / Shown By
Listed By
Agency Name: Debra Sullivan Dream Homes LLC
Agency Phone: 225-939-3710
Shown By
Agency Title: Burns & Co., Inc. REALTORS®
Agency Phone: (800) 375-0608

Estimate Your Payment
Estimated Payment
$ 3,144.02 per month $2,779.73 Principal & Interest $0.00 Property Tax (data not provided by mls) $364.29 Homeowner's Insurance
15301 Joor Rd | MLS# 2026015478
This single family home located at 15301 Joor Rd, Zachary, LA 70791 is currently listed for sale with an asking price of $1,249,000. This property was built in 2025 and has 5 bedrooms and 4 full and 1 partial baths with 4190 sq. ft. Joor Rd is located within the Central Community school district. Search Zachary real estate on www.burnsandco.com today.