


BEDS4
BATHS2 full 1 partial
SQUARE FEET2,821
MLS#2026007386
STATUS(Bank Owned) - Pending
PROPERTY TYPEResidential - Single Family
SUBDIVISIONSeven Oaks at Oak Lane Farm
SCHOOLAscension Parish
Property Description
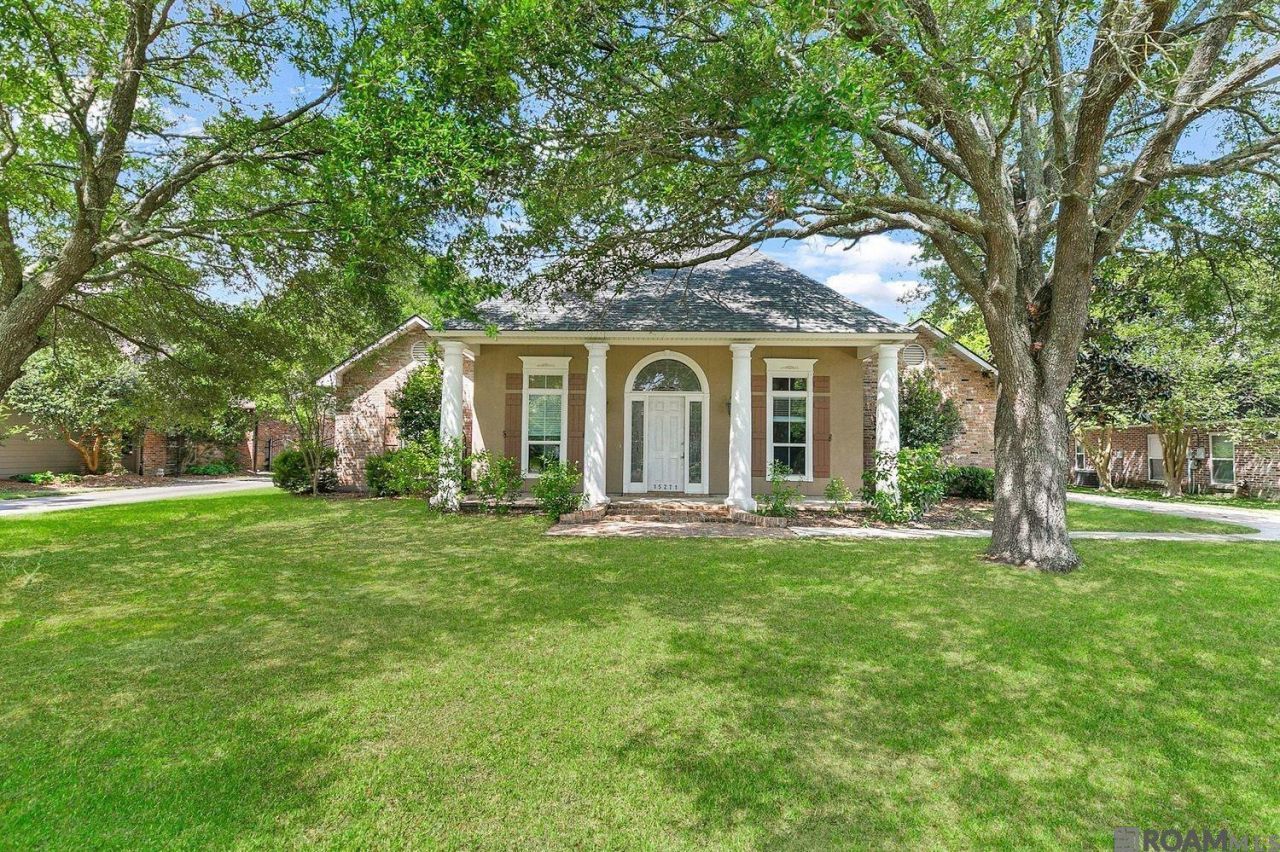
Beautiful 4BR/2.5BA home in Seven Oaks! Features include high ceilings, crown molding and arched openings in foyer, den, dining and kitchen areas. Spacious den features granite faced fireplace, built-ins and wall of windows which allowing for natural light. Kitchen features gas cooktop, wall oven, granite, large breakfast bar with loads of cabinetry. Breakfast area off kitchen could be used for dining or keeping area. Primary bedroom has tray ceiling, two walk-in closets, door to back covered patio and ensuite bath. The primary bath room has jetted tub with marble tile surround, separate shower and his and her vanities. Home also has three other nice sized bedrooms plus an office! Double garage and boat port. All this and in highly sought after Ascension Parish School System!
Property Features
Property Type: Residential - Single Family
Cooling: Central Air, Ceiling Fan(s), Multi Units
Heating: Natural Gas, Multiple Units
Home Style: Traditional
Lot Size: 0.43 Acres
Roof Type: Asphalt
Stories: 1.0
Year Built: 2001
Amenities
High Ceilings
Crown Molding
Built-in Features
Bookcases
En Suite
Lighting
Feature Descriptions
Appliances: Disposal, Dishwasher, Gas Cooktop, Oven, Gas Stove Connection
Association Fee Includes: Common Area, Maintenance of Subdivision Entry, Management
Days on Site: 19
Exterior: Brick, Frame, Stucco
Fencing: Partial, Wood
Flooring: Ceramic Tile, Other
HOA Fee: 350/ Annually
Lot Dimensions: 115 x 166 x 112 x 165
Parcel#: 20000265
Parking: RV/Boat Port, Garage Faces Rear
Parking Notes: RV/Boat Port, Garage Faces Rear
Sewer: Public Sewer
Water: Public
Local Schools
School District: Ascension Parish
Listed By / Shown By
Listed By
Agency Name: Coldwell Banker ONE
Agency Phone: 225-925-2500
Shown By
Agency Title: Burns & Co., Inc. REALTORS®
Agency Phone: (800) 375-0608

Estimate Your Payment
Estimated Payment
$ 968.88 per month $856.62 Principal & Interest $0.00 Property Tax (data not provided by mls) $112.26 Homeowner's Insurance
15271 Ryan Avenue | MLS# 2026007386
This single family home located at 15271 Ryan Avenue, Prairieville, LA 70769 is currently listed for sale with an asking price of $384,900. This property was built in 2001 and has 4 bedrooms and 2 full and 1 partial baths with 2821 sq. ft. Ryan Avenue is located in the Seven Oaks at Oak Lane Farm subdivision within the Ascension Parish school district. Search Seven Oaks At Oak Lane Farm real estate on www.burnsandco.com today.