


BEDS3
BATHS2 full
SQUARE FEET1,661
MLS#2026008977
STATUSPending
PROPERTY TYPEResidential - Single Family
SUBDIVISIONForest Creek
SCHOOLEast Baton Rouge
Property Description
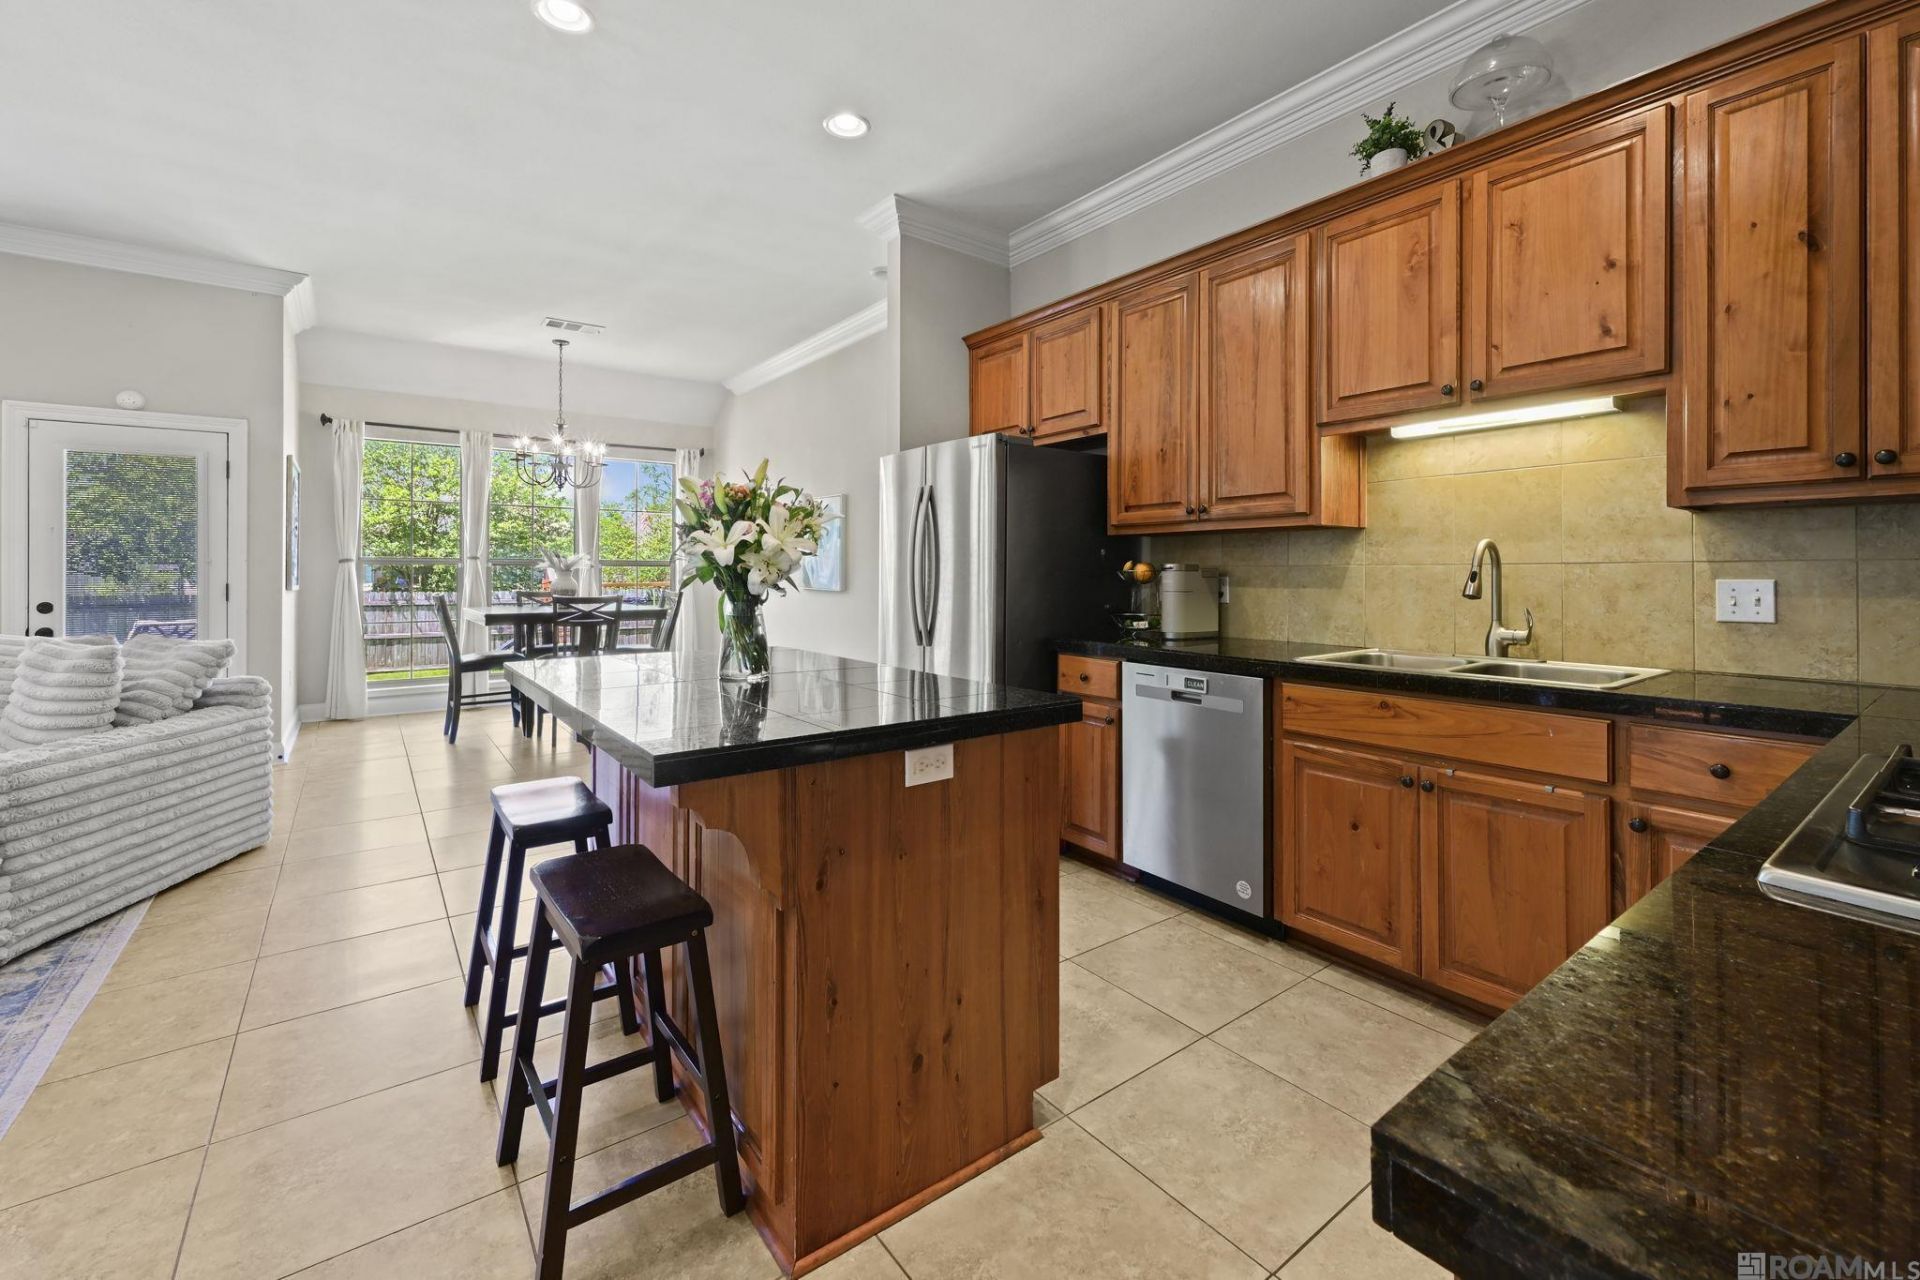
Conveniently located near Woman's Hospital with quick access to I-10, 15145 Wax Myrtle Avenue offers comfort, functionality, and an unbeatable location in the heart of Baton Rouge. This well-maintained home features a spacious and functional floor plan with open living areas perfect for everyday living and entertaining. The kitchen offers ample cabinet and counter space, while the generously sized primary suite provides a relaxing retreat. Enjoy a large backyard with plenty of space for outdoor entertaining, pets, or recreation. Located just minutes from shopping, dining, medical facilities, and other local conveniences, this home combines accessibility with neighborhood charm. Move-in ready and centrally located, this is one you do not want to miss!
Property Features
Property Type: Residential - Single Family
Cooling: Central Air, Ceiling Fan(s)
Fenced: Yes
Fireplaces: 1
Garage: 2 car attached
Heating: Central
Home Style: Traditional
Lot Size: 0.15 Acres
Roof Type: Shingle
Stories: 1.0
Year Built: 2009
Amenities
Breakfast Bar
Attic Access
Ceiling 9'+
Tray Ceiling(s)
Ceiling Varied Heights
Computer Nook
Crown Molding
Landscaped
Lighting
Feature Descriptions
Appliances: Gas Stove Con, Gas Cooktop, Dishwasher, Disposal, Microwave, Range/Oven
Area: EBR MLS Area 43
Association Fee: $196/Annually
Association Fee Includes: Common Areas, Maint Subd Entry HOA, Common Area Maintenance
Association Y/N: Yes
Builder Name: Alvarez Construction Co., Inc.
Community Features: Sidewalks
Cooling Y/N: Yes
Days on Site: 62
Exterior: Brick Siding, Cement Fiber Siding, Stucco Siding, Fra
Fencing: Full, Wood
Fireplace Features: 1 Fireplace, Gas Log
Fireplace Y/N: Yes
Flooring: Carpet, Ceramic Tile, Wood
Foundation: Slab
Frontage Length: 15
Gas: Entergy
Heating Y/N: Yes
Kitchen Features: Tile Counters, Kitchen Island, Pantry
Laundry: Electric Dryer Hookup, Washer Hookup, Inside, Washer/Dryer Hookups
Lot Dimensions: 53 x 120
Master Bathroom: Double Vanity, Walk-In Closet(s), Separate Shower, Water Closet
Master Bedroom: En Suite Bath, Ceiling 9ft Plus, Ceiling Fan(s), Tray Ceiling(s), Split
Parking Features: 2 Cars Park, Attached, Garage, Concrete, Driveway, Garage Door Opener
Parking Total: 2
Patio/Porch Features: Covered, Patio: Open, Porch, Patio: Concrete
Security: Smoke Detector(s)
Sewer: Public Sewer
Spa: Yes
Spa Features: Bath
SQFT Total: 2239
Utilities: Cable Connected
Water: Public
Local Schools
School District: East Baton Rouge
Listed By / Shown By
Listed By
Agency Name: The Market Real Estate Co
Agency Phone: 225-953-8889
Shown By
Agency Title: Burns & Co., Inc. REALTORS®
Agency Phone: (800) 375-0608

Estimate Your Payment
Estimated Payment
$ 679.65 per month $600.90 Principal & Interest $0.00 Property Tax (data not provided by mls) $78.75 Homeowner's Insurance
15145 Wax Myrtle Ave | MLS# 2026008977
This single family home located at 15145 Wax Myrtle Ave, Baton Rouge, LA 70817 is currently listed for sale with an asking price of $269,999. This property was built in 2009 and has 3 bedrooms and 2 full baths with 1661 sq. ft. Wax Myrtle Ave is located in the Forest Creek subdivision within the East Baton Rouge school district. Search Forest Creek real estate on www.burnsandco.com today.