


BEDS4
BATHS3 full
SQUARE FEET2,005
MLS#2026018874
STATUSActive
PROPERTY TYPEResidential - Single Family
SUBDIVISIONJamestown Square
SCHOOLEast Baton Rouge
Property Description
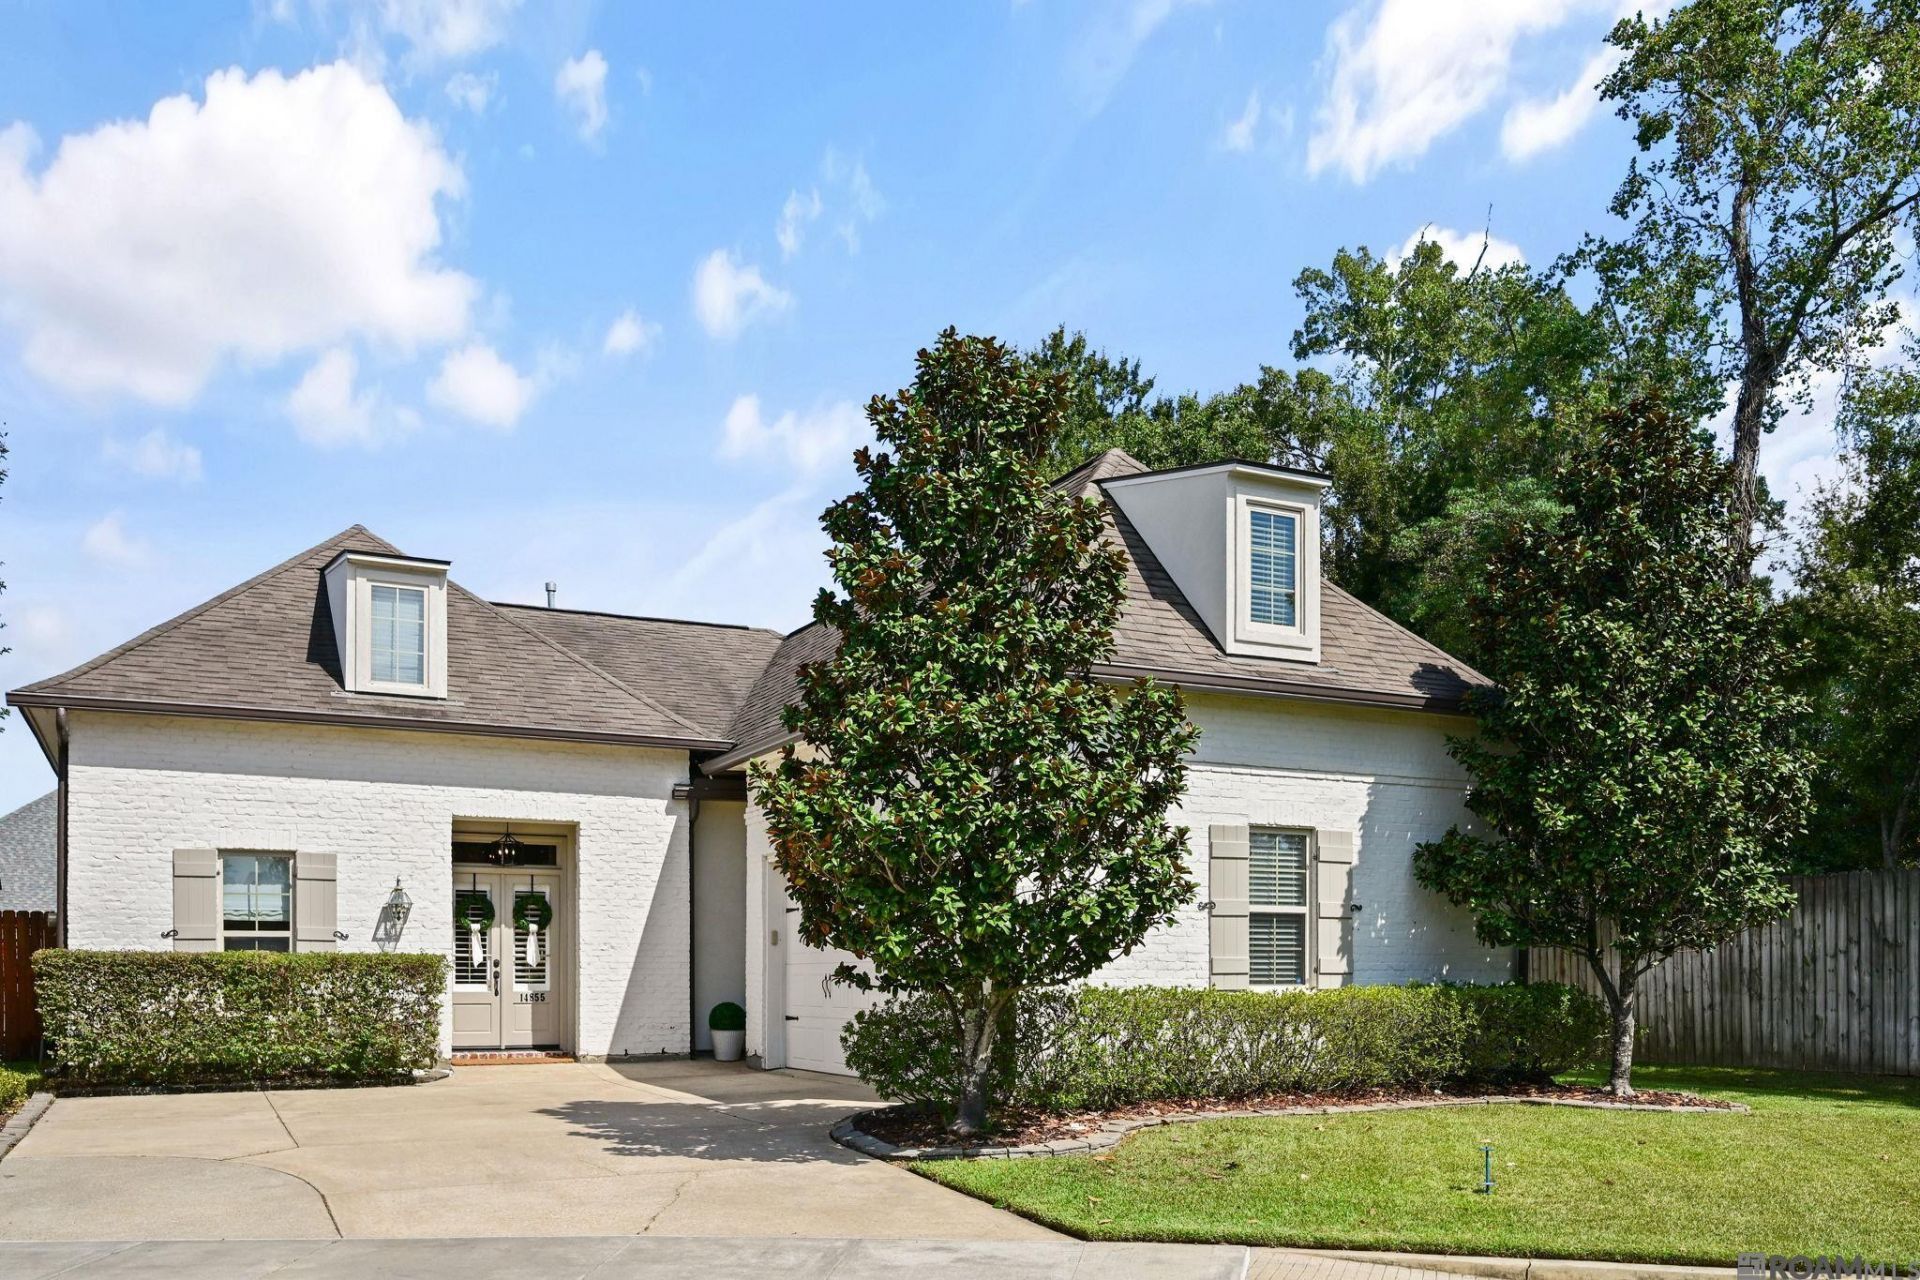
Beautifully Maintained 4BR/3BA Home in a Fantastic Location! This immaculate home has been meticulously cared for and is truly MOVE-IN READY! Perfectly situated in one of the most desirable locations within the neighborhood, this home offers an ideal combination of comfort, style, and convenience. From the moment you step inside, you'll appreciate the pride of ownership evident throughout. Beautiful, thoughtfully selected colors create a warm and inviting atmosphere, while the home's pristine condition makes it easy to envision moving right in without lifting a finger! With four bedrooms and three full bathrooms, this home offers plenty of space and flexibility for a variety of needs. Location is another standout feature! Enjoy convenient access to Airline Highway, Highland Road, and I-10, making shopping, dining, and everyday commutes a breeze. Exceptionally well-maintained, beautifully presented, and ready for its next owner! Homes this well cared for are a pleasure to show. Schedule your private showing today!
Property Features
Property Type: Residential - Single Family
Cooling: Central Air, Ceiling Fan(s)
Fireplaces: 1
Garage: 4 car attached
Heating: Central
Home Style: Traditional
Lot Size: 0.15 Acres
Roof Type: Shingle
Stories: 2.0
Year Built: 2014
Amenities
Breakfast Bar
Built-in Features
Ceiling 9'+
Ceiling Varied Heights
Crown Molding
Attic Storage
Landscaped
Lighting
Feature Descriptions
Appliances: Gas Cooktop, Dishwasher, Disposal, Microwave
Area: EBR MLS Area 53
Association Fee: $650/Annually
Association Y/N: Yes
Builder Name: Alvarez Construction Co., Inc.
Cooling Y/N: Yes
Exterior: Brick Siding, Cement Fiber Siding, Stucco Siding, Fra
Fireplace Features: 1 Fireplace, Gas Log, Ventless
Fireplace Y/N: Yes
Flooring: Carpet, Ceramic Tile, Wood
Foundation: Slab: Post Tension Found
Gas: Entergy
Heating Y/N: Yes
Kitchen Features: Granite Counters, Kitchen Island, Pantry
Laundry: Inside
Lot Dimensions: 88x68x99x31x42
Master Bathroom: Double Vanity, Separate Shower, Walk-In Closet(s), Water Closet
Master Bedroom: Ceiling 9ft Plus, Ceiling Fan(s), Tray Ceiling(s), En Suite Bath
Parking Features: 4+ Cars Park, Attached, Covered, Garage
Parking Total: 4
Patio/Porch Features: Patio: Open, Screened, Porch, Patio: Concrete
Sewer: Public Sewer
Spa: Yes
Spa Features: Bath
SQFT Total: 2571
Water: Public
Local Schools
School District: East Baton Rouge
Listed By / Shown By
Listed By
Agency Name: Eleve Realty
Agency Phone: 225-485-9822
Shown By
Agency Title: Burns & Co., Inc. REALTORS®
Agency Phone: (800) 375-0608

Estimate Your Payment
Estimated Payment
$ 943.96 per month $834.59 Principal & Interest $0.00 Property Tax (data not provided by mls) $109.38 Homeowner's Insurance
14855 Pendleton Way | MLS# 2026018874
This single family home located at 14855 Pendleton Way, Baton Rouge, LA 70810 is currently listed for sale with an asking price of $375,000. This property was built in 2014 and has 4 bedrooms and 3 full baths with 2005 sq. ft. Pendleton Way is located in the Jamestown Square subdivision within the East Baton Rouge school district. Search Jamestown Square real estate on www.burnsandco.com today.