


BEDS3
BATHS2 full
SQUARE FEET1,500
MLS#2026016444
STATUSActive
PROPERTY TYPEResidential - Single Family
SUBDIVISIONCimmaron
SCHOOLCentral Community
Property Description
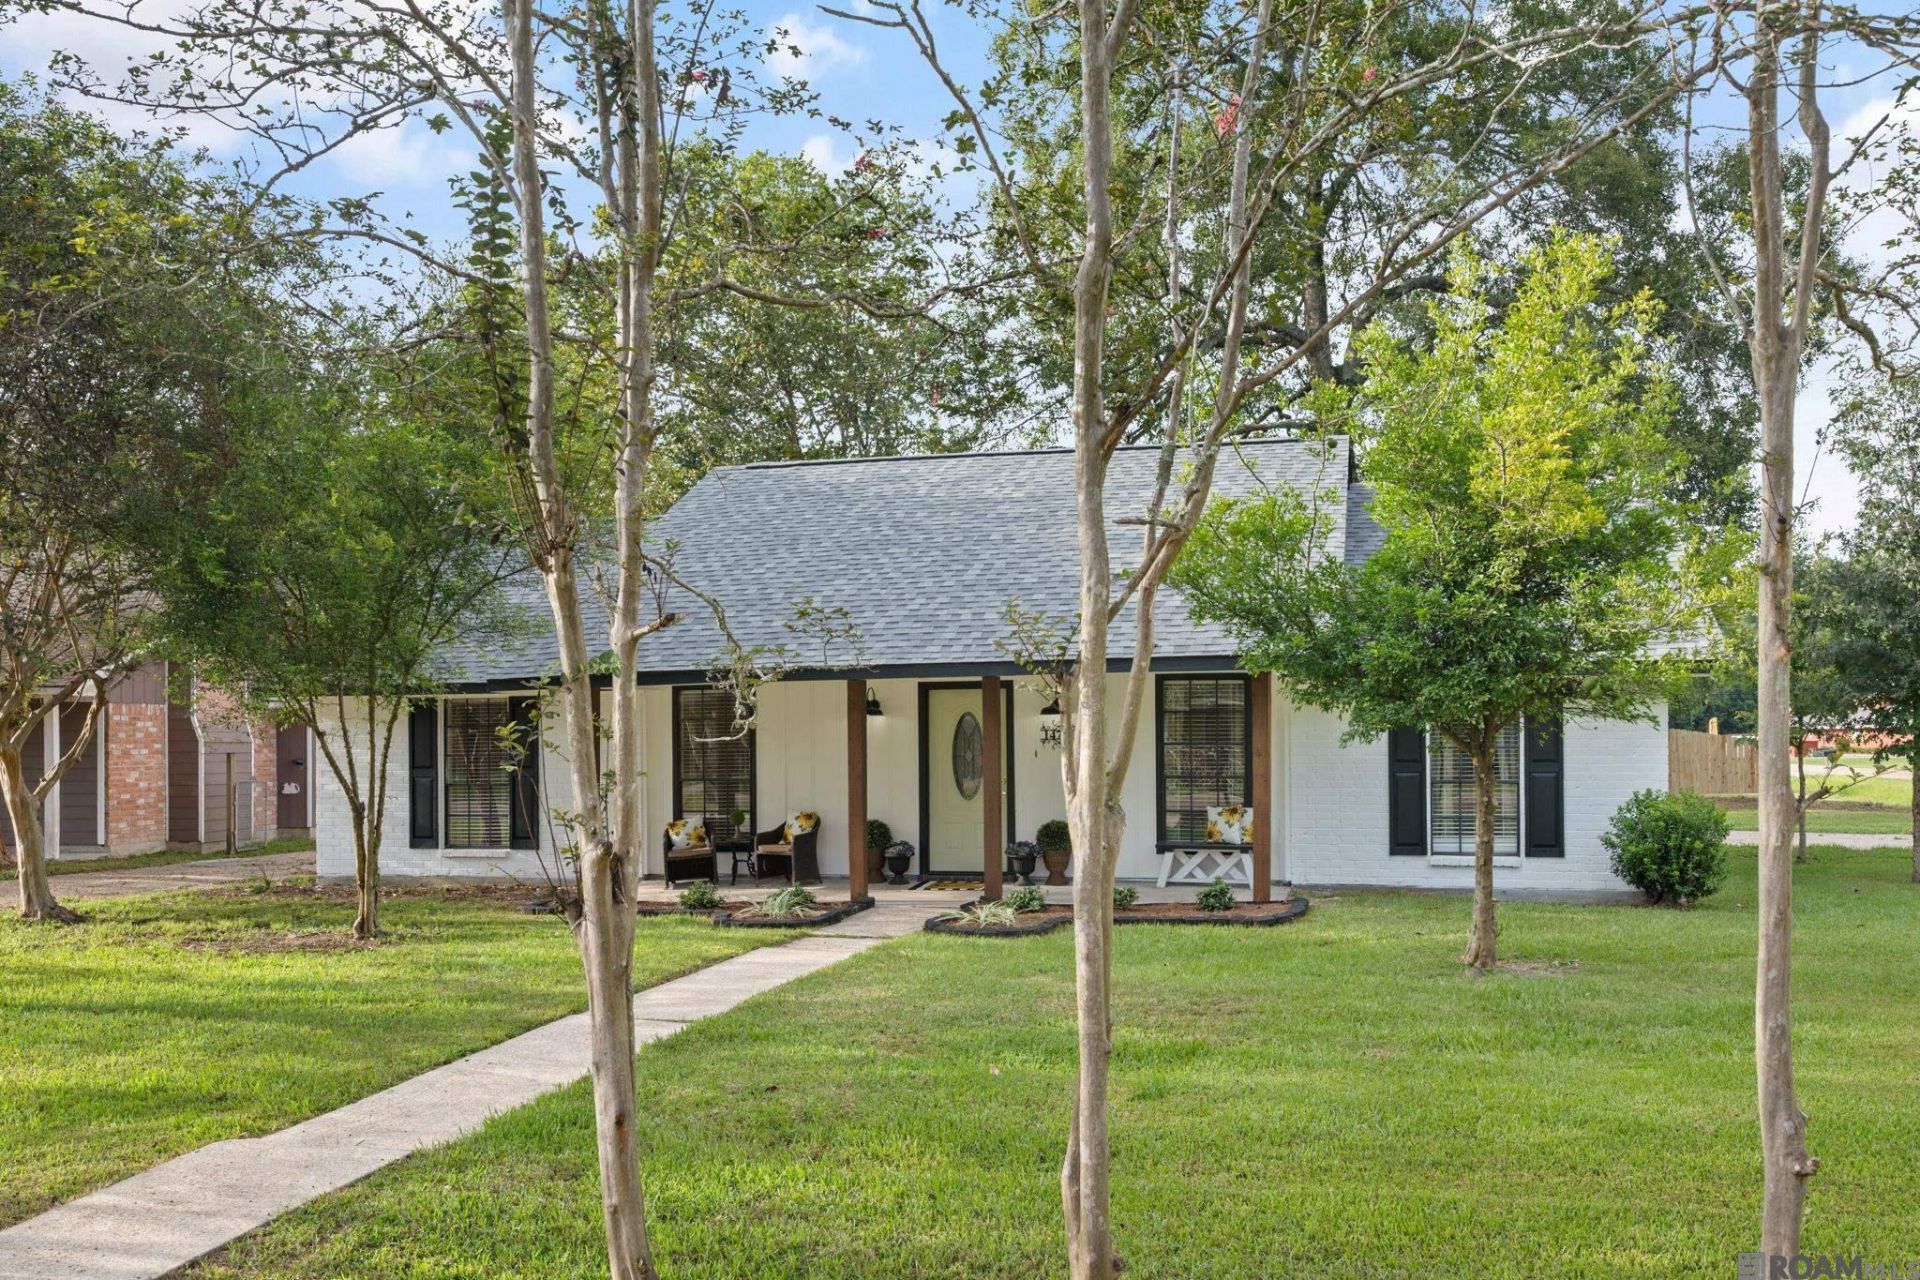
Welcome to 14741 Saddle Ave., a charming 3-bedroom, 2-bath home situated on a spacious corner lot in the Cimmaron community. Offering approximately 1,500 square feet of living space, this home combines comfortable living areas with a practical layout and plenty of outdoor potential. Step inside to a large living room featuring a vaulted ceiling and fireplace, creating an inviting centerpiece for everyday living or entertaining. The kitchen offers updated-style cabinetry and granite countertops, providing both functionality and a clean, attractive workspace. The primary bedroom includes its own private en-suite bath, while two additional bedrooms provide flexibility for family, guests, a home office or hobbies. Outside, the generously sized corner lot provides room to enjoy the outdoors, garden or create your own backyard retreat. A covered carport with room for multiple vehicles adds convenient protected parking, while the 16 x 24 detached metal storage building provides valuable space for tools, lawn equipment, hobbies and additional storage. Located in the Cimmaron subdivision with convenient access to the Central area, this property offers an opportunity to own a home with a substantial lot, versatile living space and several desirable features. If you're looking for an affordable home with room to make it your own, 14741 Saddle Ave. is worth a look!
Property Features
Property Type: Residential - Single Family
Cooling: Central Air, Ceiling Fan(s)
Fenced: Yes
Fireplaces: 1
Heating: Central, Gas Heat
Home Style: Traditional
Lot Size: 0.28 Acres
Roof Type: Shingle, Hip Roof
Stories: 1.0
Year Built: 1978
Amenities
Attic Access
Beamed Ceilings
Vaulted Ceiling(s)
Landscaped
Lighting
Feature Descriptions
Appliances: Electric Cooktop, Dishwasher, Disposal, Range/Oven, Range Hood
Area: EBR MLS Area 22
Carport Y/N: Yes
Cooling Y/N: Yes
Days on Site: 3
Exterior: Brick Siding, Wood Siding, Frame
Fencing: Partial, Privacy, Wood
Fireplace Features: 1 Fireplace, Wood Burning
Fireplace Y/N: Yes
Flooring: Ceramic Tile, VinylTile Floor
Foundation: Slab
Frontage Length: 89
Gas: Delta Utilities
Heating Y/N: Yes
Kitchen Features: Granite Counters, Cabinets Custom Built
Laundry: Electric Dryer Hookup, Washer Hookup, Inside, Washer/Dryer Hookups
Lot: Corner Lot
Lot Dimensions: 89 x 134 x 89 x 137
Master Bathroom: Shower Only
Master Bedroom: En Suite Bath,2 Closets or More
Other Structures: Storage Shed/Bldg., Workshop
Parking Features: 2 Cars Park, Carport, Carport Rear Park
Parking Total: 2
Sewer: Public Sewer
SQFT Total: 2051
Utilities: Cable Connected
Water: Public
Window Features: Window Treatments
Local Schools
School District: Central Community
Listed By / Shown By
Listed By
Agency Name: David Landry Real Estate, LLC
Agency Phone: 225-229-9837
Shown By
Agency Title: Burns & Co., Inc. REALTORS®
Agency Phone: (800) 375-0608

Estimate Your Payment
Estimated Payment
$ 629.06 per month $556.17 Principal & Interest $0.00 Property Tax (data not provided by mls) $72.89 Homeowner's Insurance
14741 Saddle Ave | MLS# 2026016444
This single family home located at 14741 Saddle Ave, Baton Rouge, LA 70818 is currently listed for sale with an asking price of $249,900. This property was built in 1978 and has 3 bedrooms and 2 full baths with 1500 sq. ft. Saddle Ave is located in the Cimmaron subdivision within the Central Community school district. Search Cimmaron real estate on www.burnsandco.com today.