


BEDS4
BATHS5 full
SQUARE FEET4,230
MLS#2026018572
STATUSActive
PROPERTY TYPEResidential - Single Family
SUBDIVISIONSteele Place
SCHOOLEast Baton Rouge
Property Description
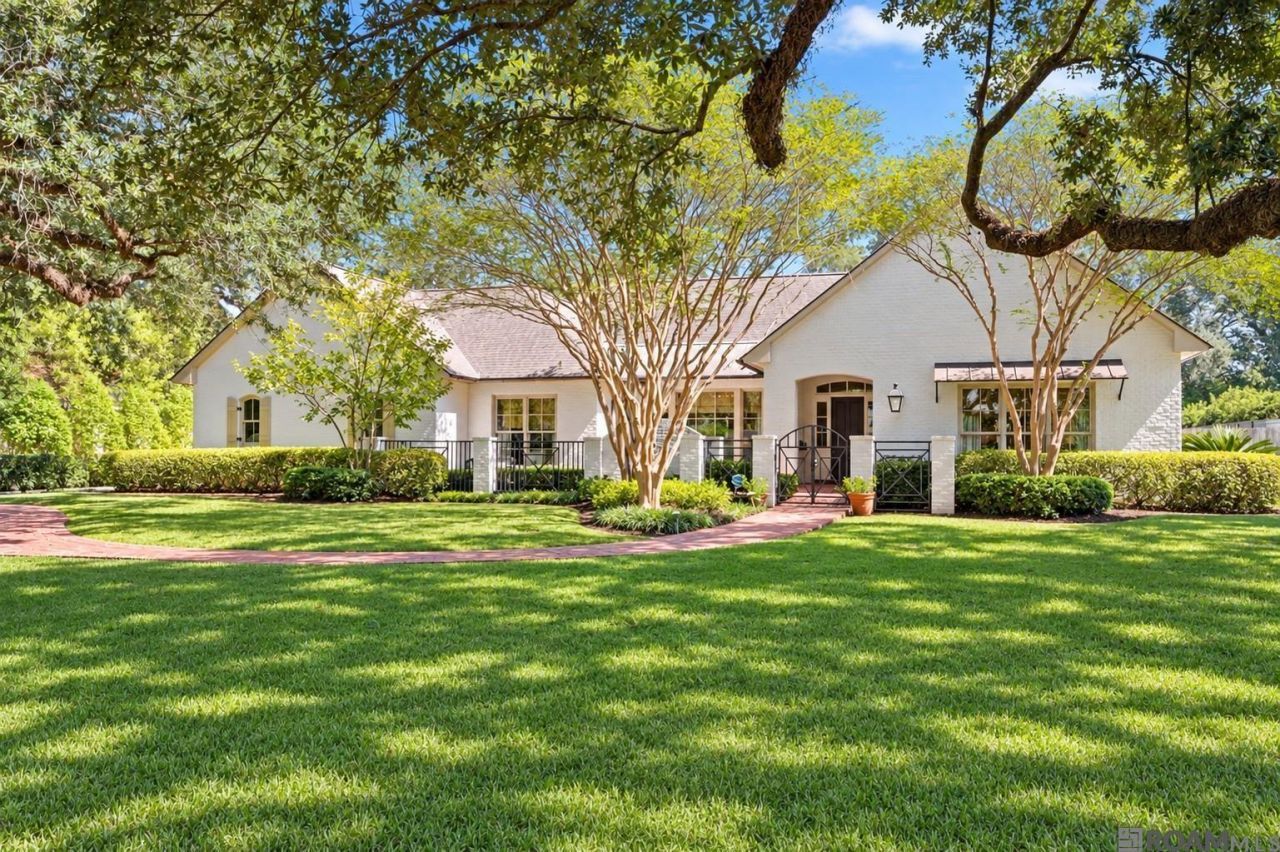
Nestled beneath beautiful live oaks on just under an acre in Steele Place, 1465 Steele Boulevard blends timeless elegance with inviting spaces for everyday living and entertaining. Built in 2007, this four-bedroom, four-bathroom residence showcases soaring ceilings, Peacock Pavers throughout, thoughtfully appointed interiors, and the warmth of three fireplaces. Two beautifully proportioned living spaces offer both an intimate gathering room just off the kitchen and a gracious, expansive setting for entertaining. The kitchen is a chef's dream, featuring a Lacanche range, warming drawer, Sub-Zero refrigerator, and a rich cherry wood island countertop. A dedicated office offers flexibility as a potential fourth bedroom, and a whole-house generator provides added peace of mind. A generous covered back porch invites leisurely afternoons in rocking chairs overlooking the lush, mature landscaping. The pool is tucked away for a private retreat. Built in 2023, the separate guest house provides an elegant retreat for guests. It features three sets of arched steel doors along the front, creating a striking architectural focal point and filling the interior with natural light. Inside, you are greeted with vaulted beamed ceilings, a fireplace, a wet bar, kitchenette, and a full bathroom. From its distinctive interiors to its picturesque grounds, this exceptional property offers a gracious lifestyle on Steele Boulevard.
Property Features
Property Type: Residential - Single Family
Cooling: 2 or More Units Cool, Central Air, Ceiling Fan(s)
Fenced: Yes
Garage: 4
Heating: 2 or More Units Heat, Central
Home Style: Traditional
Lot Size: 0.90 Acres
Roof Type: Shingle
Stories: 1.0
Year Built: 2007
Amenities
Attic Access
Built-in Features
Ceiling 9'+
Beamed Ceilings
Cathedral Ceiling(s)
Crown Molding
Sound System
Attic Storage
Landscaped
Outdoor Speakers
Sprinkler System
Courtyard
Rain Gutters
Feature Descriptions
Appliances: Dryer, Washer, Wine Cooler, Dishwasher, Disposal, Microwave, Range/Oven, Refrigerator, Range Hood
Area: EBR MLS Area 61
Community Features: Golf, Playground
Cooling Y/N: Yes
Days on Site: 4
Exterior: Brick Siding, Brick
Fencing: Full, Privacy
Fireplace Features: Gas Log, Wood Burning
Fireplace Y/N: Yes
Flooring: Pavers, Wood
Foundation: Slab
Gas: Entergy
Heating Y/N: Yes
Kitchen Features: Granite Counters, Stone Counters, Kitchen Island, Pantry, Cabinets Custom Built
Laundry: Inside, Washer/Dryer Hookups
Lot: Shade Tree(s)
Lot Dimensions: 135 x 280
Master Bathroom: Double Vanity,2 Closets or More, Separate Shower, Soaking Tub
Master Bedroom: En Suite Bath, Ceiling Fan(s)
Other Equipment: Generator: Whole House
Other Structures: Guest House
Parking Features: 4+ Cars Park, Garage, Off Street, Garage Door Opener
Parking Total: 4
Patio/Porch Features: Porch, Patio: Brick, Patio: Concrete
Pool Features: In Ground, Gunite
Security: Security System, Smoke Detector(s)
Sewer: Public Sewer
SQFT Total: 6428
Swimming Pool: Yes
Utilities: Cable Connected
Water: Public
Window Features: Window Treatments
Local Schools
School District: East Baton Rouge
Listed By / Shown By
Listed By
Agency Name: Compass - Perkins
Agency Phone: 225-769-1500
Shown By
Agency Title: Burns & Co., Inc. REALTORS®
Agency Phone: (800) 375-0608

Estimate Your Payment
Estimated Payment
$ 4,908.60 per month $4,339.85 Principal & Interest $0.00 Property Tax (data not provided by mls) $568.75 Homeowner's Insurance
1465 Steele Blvd | MLS# 2026018572
This single family home located at 1465 Steele Blvd, Baton Rouge, LA 70808 is currently listed for sale with an asking price of $1,950,000. This property was built in 2007 and has 4 bedrooms and 5 full baths with 4230 sq. ft. Steele Blvd is located in the Steele Place subdivision within the East Baton Rouge school district. Search Steele Place real estate on www.burnsandco.com today.