


BEDS3
BATHS2 full
SQUARE FEET1,557
MLS#2026017511
STATUSPending
PROPERTY TYPEResidential - Single Family
SUBDIVISIONWillows The
SCHOOLLivingston Parish
Property Description
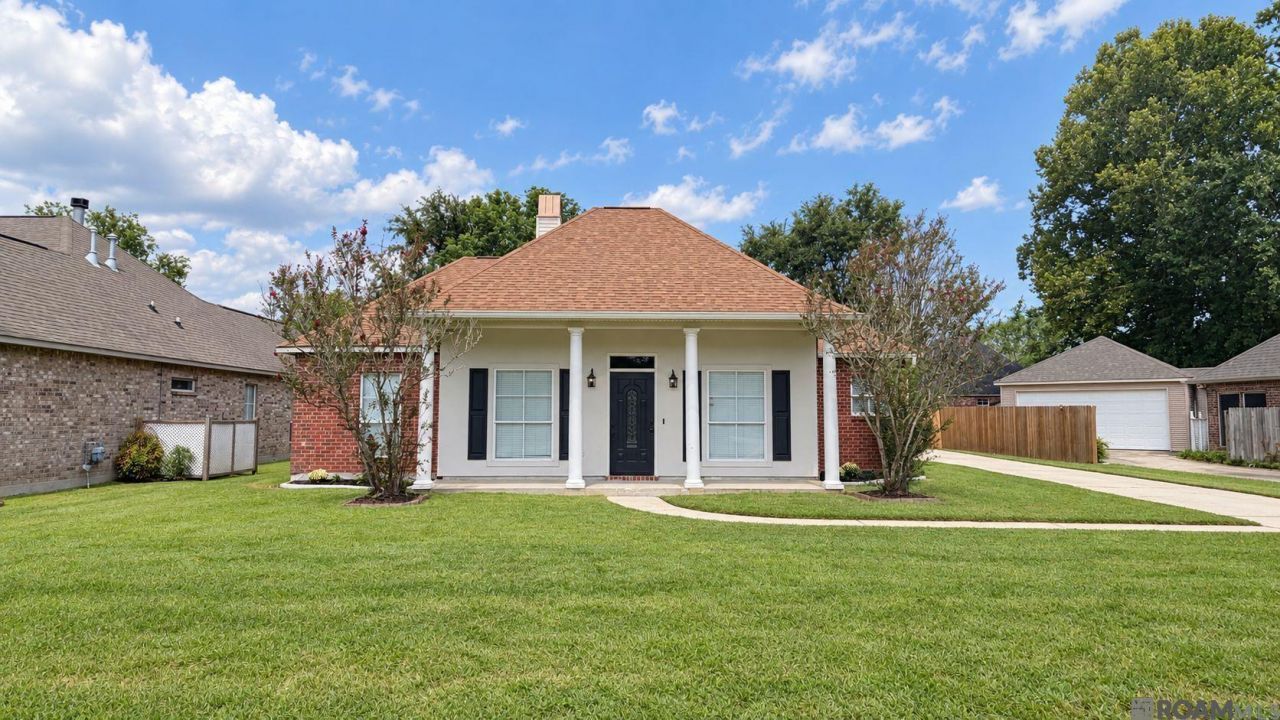
Beautiful new listing located in the highly desirable Willows Subdivision in Denham Springs. Offered at an affordable price of $238,900, this 3 bed / 2 bath home has been nicely updated awaiting its new owner. The two bathrooms have ceramic tile while beautiful luxury vinyl plank flows throughout the rest of the home. The entire interior of the home: walls, ceilings, trim, doors, cabinets, etc is freshly painted. New electrical fixtures, including fans were also added from room to room. The primary bathroom comes equipped with a double vanity, separate shower, and a garden/soaking tub. Both toilets in both bathrooms are also brand new. The kitchen has ample countertop space with complimentary cabinet space as well. If you're looking to relax outside, the backyard is fully fenced in with comfortable sizing for all your pets and adequate space for the kids to play. The roof is approximately 6 years new while the AC is just a few years more. Overall, this is a well maintained home in a wonderful location. Located in flood zone x, flood insurance is not required. Schedule your showing today as this one is priced to sell. Seller is a licensed real estate broker in the state of Louisiana.
Property Features
Property Type: Residential - Single Family
Cooling: Central Air, Ceiling Fan(s)
Fenced: Yes
Fireplaces: 1
Heating: Central, Electric
Home Style: Traditional
Lot Size: 0.21 Acres
Roof Type: Shingle
Stories: 1.0
Year Built: 1999
Amenities
Ceiling 9'+
Crown Molding
Feature Descriptions
Appliances: Electric Cooktop, Dishwasher, Oven
Area: LIV MLS Area 81
Carport Y/N: Yes
Cooling Y/N: Yes
Days on Site: 21
Exterior: Brick Siding, Vinyl Siding, Frame
Fencing: Full, Privacy, Wood, Wrought Iron
Fireplace Features: 1 Fireplace, Wood Burning
Fireplace Y/N: Yes
Flooring: Ceramic Tile, Other
Foundation: Slab
Gas: None
Heating Y/N: Yes
Kitchen Features: Tile Counters, Cabinets Custom Built
Laundry: Electric Dryer Hookup, Washer Hookup, Inside, Washer/Dryer Hookups
Lot Dimensions: 77x121
Master Bathroom: Double Vanity, Walk-In Closet(s), Separate Shower, Soaking Tub
Master Bedroom: En Suite Bath, Ceiling 9ft Plus, Ceiling Fan(s)
Parking Features: 4+ Cars Park, Carport, Covered, Driveway
Parking Total: 4
Patio/Porch Features: Patio: Open, Patio: Pavers
Sewer: Public Sewer
SQFT Total: 2327
Water: Public
Local Schools
School District: Livingston Parish
Listed By / Shown By
Listed By
Agency Name: Clients First Realty, LLC
Agency Phone: 225-256-1180
Shown By
Agency Title: Burns & Co., Inc. REALTORS®
Agency Phone: (800) 375-0608

Estimate Your Payment
Estimated Payment
$ 601.37 per month $531.69 Principal & Interest $0.00 Property Tax (data not provided by mls) $69.68 Homeowner's Insurance
1465 Ironwood Dr | MLS# 2026017511
This single family home located at 1465 Ironwood Dr, Denham Springs, LA 70726 is currently listed for sale with an asking price of $238,900. This property was built in 1999 and has 3 bedrooms and 2 full baths with 1557 sq. ft. Ironwood Dr is located in the Willows The subdivision within the Livingston Parish school district. Search Willows The real estate on www.burnsandco.com today.