


BEDS4
BATHS3 full
SQUARE FEET1,722
MLS#2026012259
STATUSActive
PROPERTY TYPEResidential - Single Family
SUBDIVISIONRidgewood
SCHOOLCentral Community
Property Description
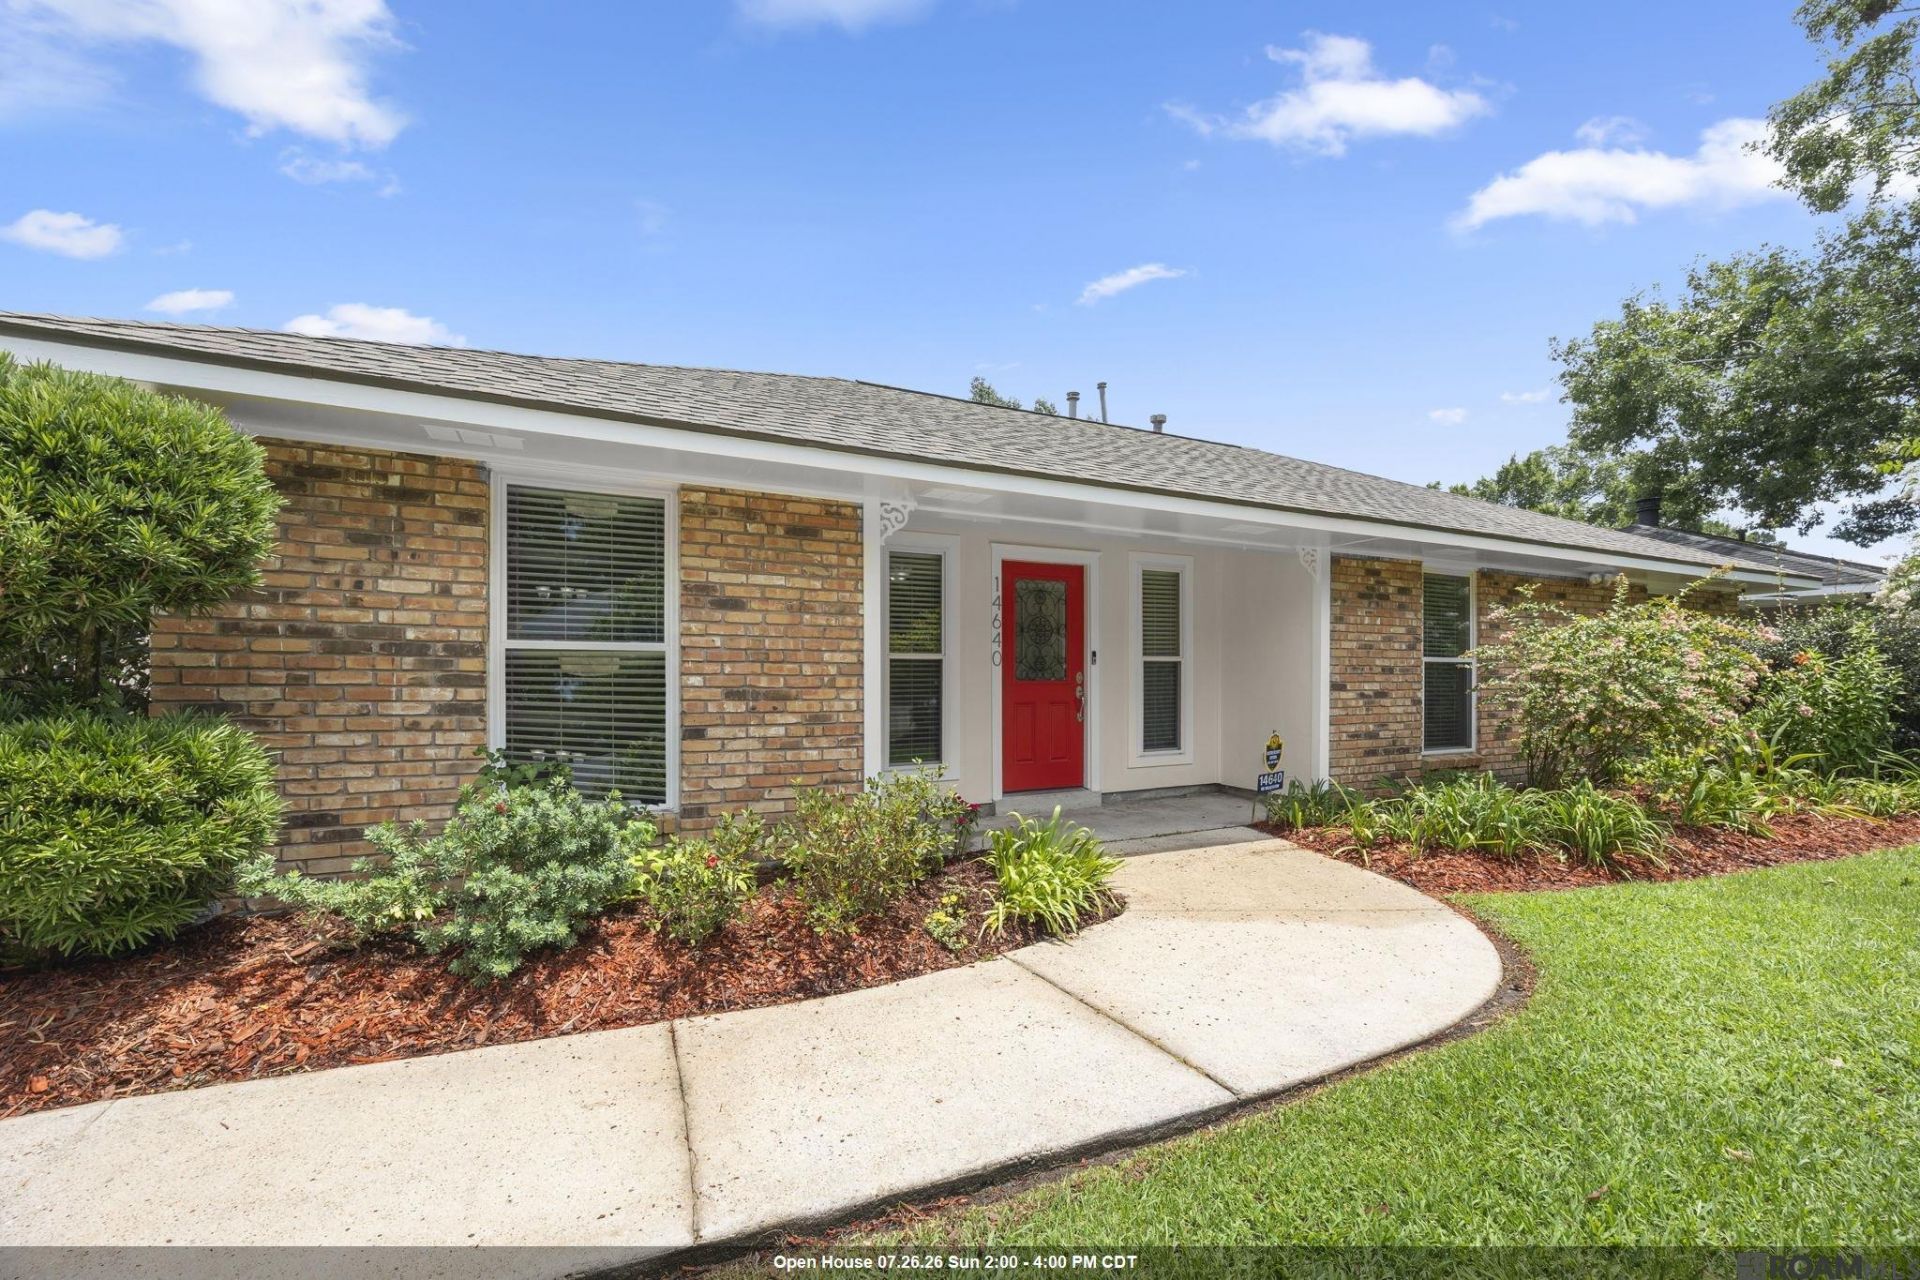
Welcome home to this beautifully updated 4 bedroom, 3 bathroom home offering 1,722 square feet of thoughtfully designed living space! The open-concept floor plan is perfect for both everyday living and entertaining, featuring a remodeled kitchen with custom birch cabinetry, granite countertops, abundant storage, and a spacious peninsula overlooking the living area. The flexible layout includes two bedrooms with private en-suite bathrooms, making it ideal for accommodating guests. The spacious primary suite offers a large walk-in closet and a beautifully updated bathroom complete with a deep soaking tub, rain shower, and convenient laundry hookups. A second laundry hookup is located off the breakfast area. The mudroom area has a spot for dropping off your things as you enter the home, and space for an additional refrigerator or upright freezer. Additional upgrades include fresh interior paint, no carpet throughout, two water heaters (including a gas tankless unit), and French doors leading to a covered back patio, which is perfect for relaxing or entertaining. Outside, you'll appreciate the mature landscaping, storage shed, covered parking, and ample additional parking space. Located in Flood Zone X for added peace of mind and offering quick, convenient access to the Central Thruway, this move-in-ready home combines comfort, functionality, and an excellent location. Don't miss your opportunity to make this one yours!
Property Features
Property Type: Residential - Single Family
Cooling: Central Air
Fenced: Yes
Heating: Central
Home Style: Traditional
Lot Size: 0.19 Acres
Roof Type: Shingle
Stories: 1.0
Year Built: 1978
Amenities
Breakfast Bar
Beamed Ceilings
Vaulted Ceiling(s)
Feature Descriptions
Appliances: Electric Cooktop, Range/Oven
Area: EBR MLS Area 41
Carport Y/N: Yes
Cooling Y/N: Yes
Days on Site: 12
Exterior: Brick Siding, Wood Siding, Brick
Fencing: Chain Link, Wood
Foundation: Slab
Gas: Delta Utilities
Heating Y/N: Yes
Kitchen Features: Granite Counters, Pantry, Cabinets Custom Built
Lot Dimensions: 70X114X114X72
Master Bathroom: Soaking Tub, Shower Combo
Master Bedroom: En Suite Bath, Walk-In Closet(s), Split
Other Structures: Storage Shed/Bldg.
Parking Features: Carport Rear Park, Driveway
Patio/Porch Features: Covered
Security: Security System
Sewer: Public Sewer
SQFT Total: 1722
Water: Public
Local Schools
School District: Central Community
Listed By / Shown By
Listed By
Agency Name: Anchor South Real Estate
Agency Phone: 225-401-2525
Shown By
Agency Title: Burns & Co., Inc. REALTORS®
Agency Phone: (800) 375-0608

Estimate Your Payment
Estimated Payment
$ 691.99 per month $611.81 Principal & Interest $0.00 Property Tax (data not provided by mls) $80.18 Homeowner's Insurance
14640 Richardson Dr | MLS# 2026012259
This single family home located at 14640 Richardson Dr, Greenwell Springs, LA 70739 is currently listed for sale with an asking price of $274,900. This property was built in 1978 and has 4 bedrooms and 3 full baths with 1722 sq. ft. Richardson Dr is located in the Ridgewood subdivision within the Central Community school district. Search Ridgewood real estate on www.burnsandco.com today.