


BEDS2
BATHS2 full 1 partial
SQUARE FEET1,778
MLS#2026014156
STATUSActive
PROPERTY TYPEResidential - Townhouse
SUBDIVISIONPelican Lakes
SCHOOLEast Baton Rouge
Property Description
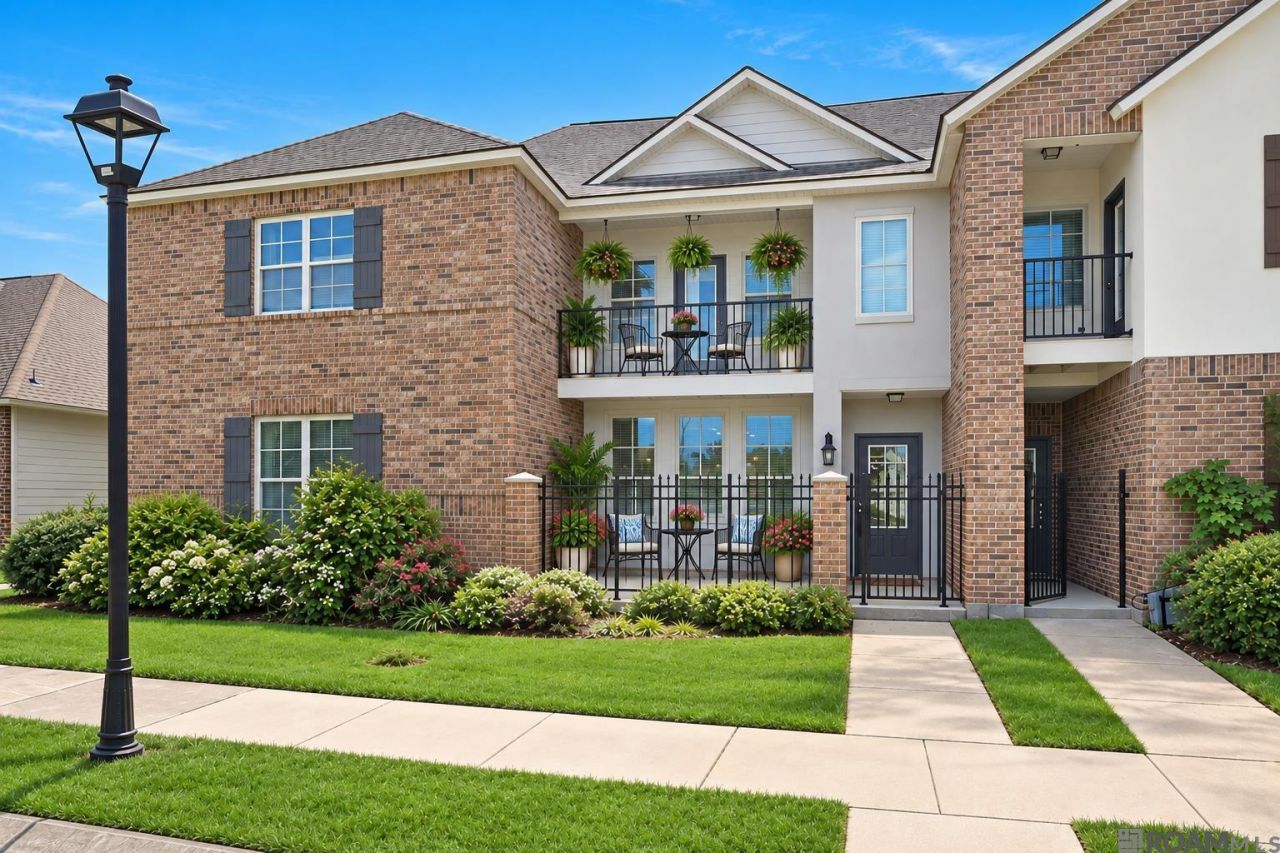
Come see why this townhome offers truly maintenance-free living! This like-new townhome can be yours and what a wonderful place to call home! Enjoy easy, low-maintenance living with a private courtyard and relaxing views of the lake and community pool. This beautifully maintained townhome is move-in ready and available for private tours. (Photos have been virtually staged to showcase the possibilities.) Whether you're searching for the perfect LSU residence, a low-maintenance home to simplify life and travel, or a convenient place to call home after relocating to Baton Rouge, this property checks all the boxes. The thoughtfully designed floor plan features a spacious living room, a separate dining area, a kitchen with bar seating for three, a large walk-in pantry, and a convenient first-floor half bath for guests. Upstairs, the generous primary suite opens to a private balcony overlooking the lake and pool and includes an oversized walk-in closet, dual vanities, a soaking tub, and a separate shower. The second bedroom offers its own ensuite bath and two closets, providing excellent privacy for family or guests. The upstairs laundry room includes the washer and dryer for added convenience. Additional features include a private courtyard and a two-car garage. Located directly across from the community clubhouse, pool, recreation room, and mail center, residents enjoy easy access to the neighborhood's amenities while taking in peaceful waterfront views. Pelican Lakes is ideally located just off Bluebonnet Boulevard, with quick access to I-10 and about 1.5 miles from LSU, making it an exceptional choice for students, professionals, retirees, or anyone seeking a carefree lifestyle in one of Baton Rouge's most convenient locations.
Property Features
Property Type: Residential - Townhouse
Cooling: Central Air, Ceiling Fan(s)
Fenced: Yes
Garage: 2
Heating: Central, Electric
Home Style: Traditional
Lot Size: 0.13 Acres
Roof Type: Shingle
Stories: 2.0
Year Built: 2016
Amenities
Breakfast Bar
Eat-in Kitchen
Attic Access
Crown Molding
Walk-Up Attic
Landscaped
Lighting
Courtyard
Feature Descriptions
Appliances: Elec Stove Con, Dryer, Washer, Trash Compactor, Electric Cooktop, Dishwasher, Disposal, Microwave, Refrigerator, Electric Water Heater, Range Hood, Stainless Steel Appliance(s)
Area: EBR MLS Area 52
Association Fee: $1920/Annually
Association Fee Includes: Common Areas, Maintenance Grounds, Insurance, Maint Subd Entry HOA, Pool HOA, Rec Facilities, Common Area Maintenance
Association Y/N: Yes
Builder Name: D.r. Horton, Inc. - Gulf Coast
Community Features: Community Pool, Other, Sidewalks
Cooling Y/N: Yes
Days on Site: 75
Exterior: Brick Siding, Stucco Siding, Brick, Frame
Fencing: Split Rail
Flooring: Carpet, Ceramic Tile
Foundation: Slab
Gas: None
Heating Y/N: Yes
Kitchen Features: Granite Counters, Pantry
Laundry: Electric Dryer Hookup, Washer Hookup, Inside, Washer/Dryer Hookups
Lot Dimensions: 22 x 90
Master Bathroom: Double Vanity, Walk-In Closet(s), Separate Shower, Soaking Tub, Water Closet
Master Bedroom: Ceiling 9ft Plus, Ceiling Fan(s)
Parking Features: 2 Cars Park, Garage, Garage Faces Rear, Garage Door Opener
Parking Total: 2
Patio/Porch Features: Patio: Open
Property Attached Y/N: Yes
Security: Security System, Smoke Detector(s)
Sewer: Public Sewer
SQFT Total: 2474
Utilities: Cable Connected
Water: Public
Window Features: Window Treatments
Local Schools
School District: East Baton Rouge
Listed By / Shown By
Listed By
Agency Name: RE/MAX Professional
Agency Phone: 225-615-7755
Shown By
Agency Title: Burns & Co., Inc. REALTORS®
Agency Phone: (800) 375-0608

Estimate Your Payment
Estimated Payment
$ 791.67 per month $699.94 Principal & Interest $0.00 Property Tax (data not provided by mls) $91.73 Homeowner's Insurance
1463 Pelican Club Dr, Unit #V | MLS# 2026014156
This townhouse located at 1463 Pelican Club Dr, Unit #V, Baton Rouge, LA 70820 is currently listed for sale with an asking price of $314,500. This property was built in 2016 and has 2 bedrooms and 2 full and 1 partial baths with 1778 sq. ft. Pelican Club Dr, Unit #V is located in the Pelican Lakes subdivision within the East Baton Rouge school district. Search Pelican Lakes real estate on www.burnsandco.com today.