


BEDS3
BATHS2 full
SQUARE FEET1,549
MLS#2026016247
STATUSActive
PROPERTY TYPEResidential - Single Family
SUBDIVISIONDarlas Creek
SCHOOLAscension Parish
Property Description
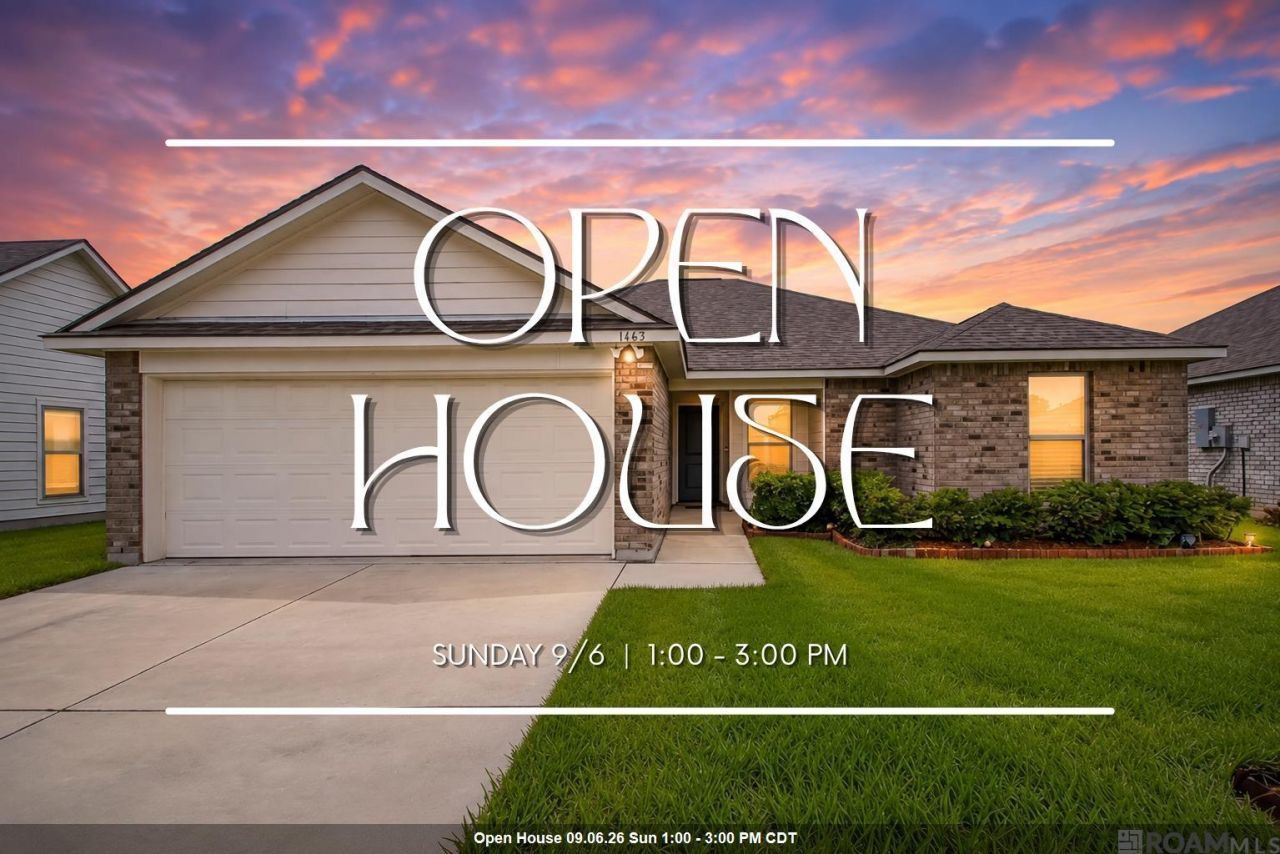
OPEN HOUSE 9/6 from 1-3p!! Just three years old and move-in ready, this 3-bedroom, 2-bath home in Darla's Creek offers 1,549 sqft of well-designed living space in a convenient Gonzales location. The open layout puts the kitchen, living, and dining areas together, with tray ceilings in the living room adding a little extra character. Granite counters and ample cabinet space make the kitchen easy to work in, and the refrigerator stays, along with the washer and dryer. The split floor plan places the primary suite and laundry on one side of the home with the two additional bedrooms and full bath on the other, giving you real separation and privacy. The primary suite features a tray ceiling, walk-in closet, double vanity, separate shower, and soaking tub. Laminate flooring runs through the living areas and primary bedroom, with tile in the baths. Out back, a fully fenced yard and storage shed give you outdoor space and a place to keep the yard equipment. At three years old, the roof, HVAC, and water heater all have plenty of life left, which is a real advantage over comparable homes at this price. Flood Zone X, no flood insurance required. Shopping and dining in Gonzales are just minutes away.
Property Features
Property Type: Residential - Single Family
Cooling: Central Air
Fenced: Yes
Garage: 2
Heating: Central
Home Style: Traditional
Lot Size: 0.16 Acres
Roof Type: Shingle
Stories: 1.0
Year Built: 2023
Feature Descriptions
Area: ASC MLS Area 91
Association Fee: $50/Annually
Association Y/N: Yes
Builder Name: Acadian Residential Contractors, LLC
Community Features: Sidewalks
Cooling Y/N: Yes
Exterior: Brick Siding, Cement Fiber Siding, Frame
Fencing: Privacy
Flooring: Carpet, Ceramic Tile, Laminate
Foundation: Slab
Gas: None
Heating Y/N: Yes
Lot: Rectangular Lot
Lot Dimensions: 55 x 125
Master Bathroom: Double Vanity, Dressing Area, Separate Shower, Soaking Tub
Master Bedroom: Ceiling 9ft Plus, Ceiling Fan(s), Tray Ceiling(s)
Parking Features: 2 Cars Park, Garage
Parking Total: 2
Sewer: Public Sewer
SQFT Total: 2099
Water: Public
Local Schools
School District: Ascension Parish
Listed By / Shown By
Listed By
Agency Name: Elite Home Team brokered by eXp Realty, LLC
Agency Phone: 225-412-9982
Shown By
Agency Title: Burns & Co., Inc. REALTORS®
Agency Phone: (800) 375-0608

Estimate Your Payment
Estimated Payment
$ 679.65 per month $600.90 Principal & Interest $0.00 Property Tax (data not provided by mls) $78.75 Homeowner's Insurance
1463 Marlena Meadows Drive | MLS# 2026016247
This single family home located at 1463 Marlena Meadows Drive, Gonzales, LA 70737 is currently listed for sale with an asking price of $270,000. This property was built in 2023 and has 3 bedrooms and 2 full baths with 1549 sq. ft. Marlena Meadows Drive is located in the Darlas Creek subdivision within the Ascension Parish school district. Search Darlas Creek real estate on www.burnsandco.com today.