


BEDS3
BATHS2 full
SQUARE FEET1,515
MLS#2026009858
STATUSActive
PROPERTY TYPEResidential - Single Family
SUBDIVISIONFairwood Estates
SCHOOLEast Baton Rouge
Property Description
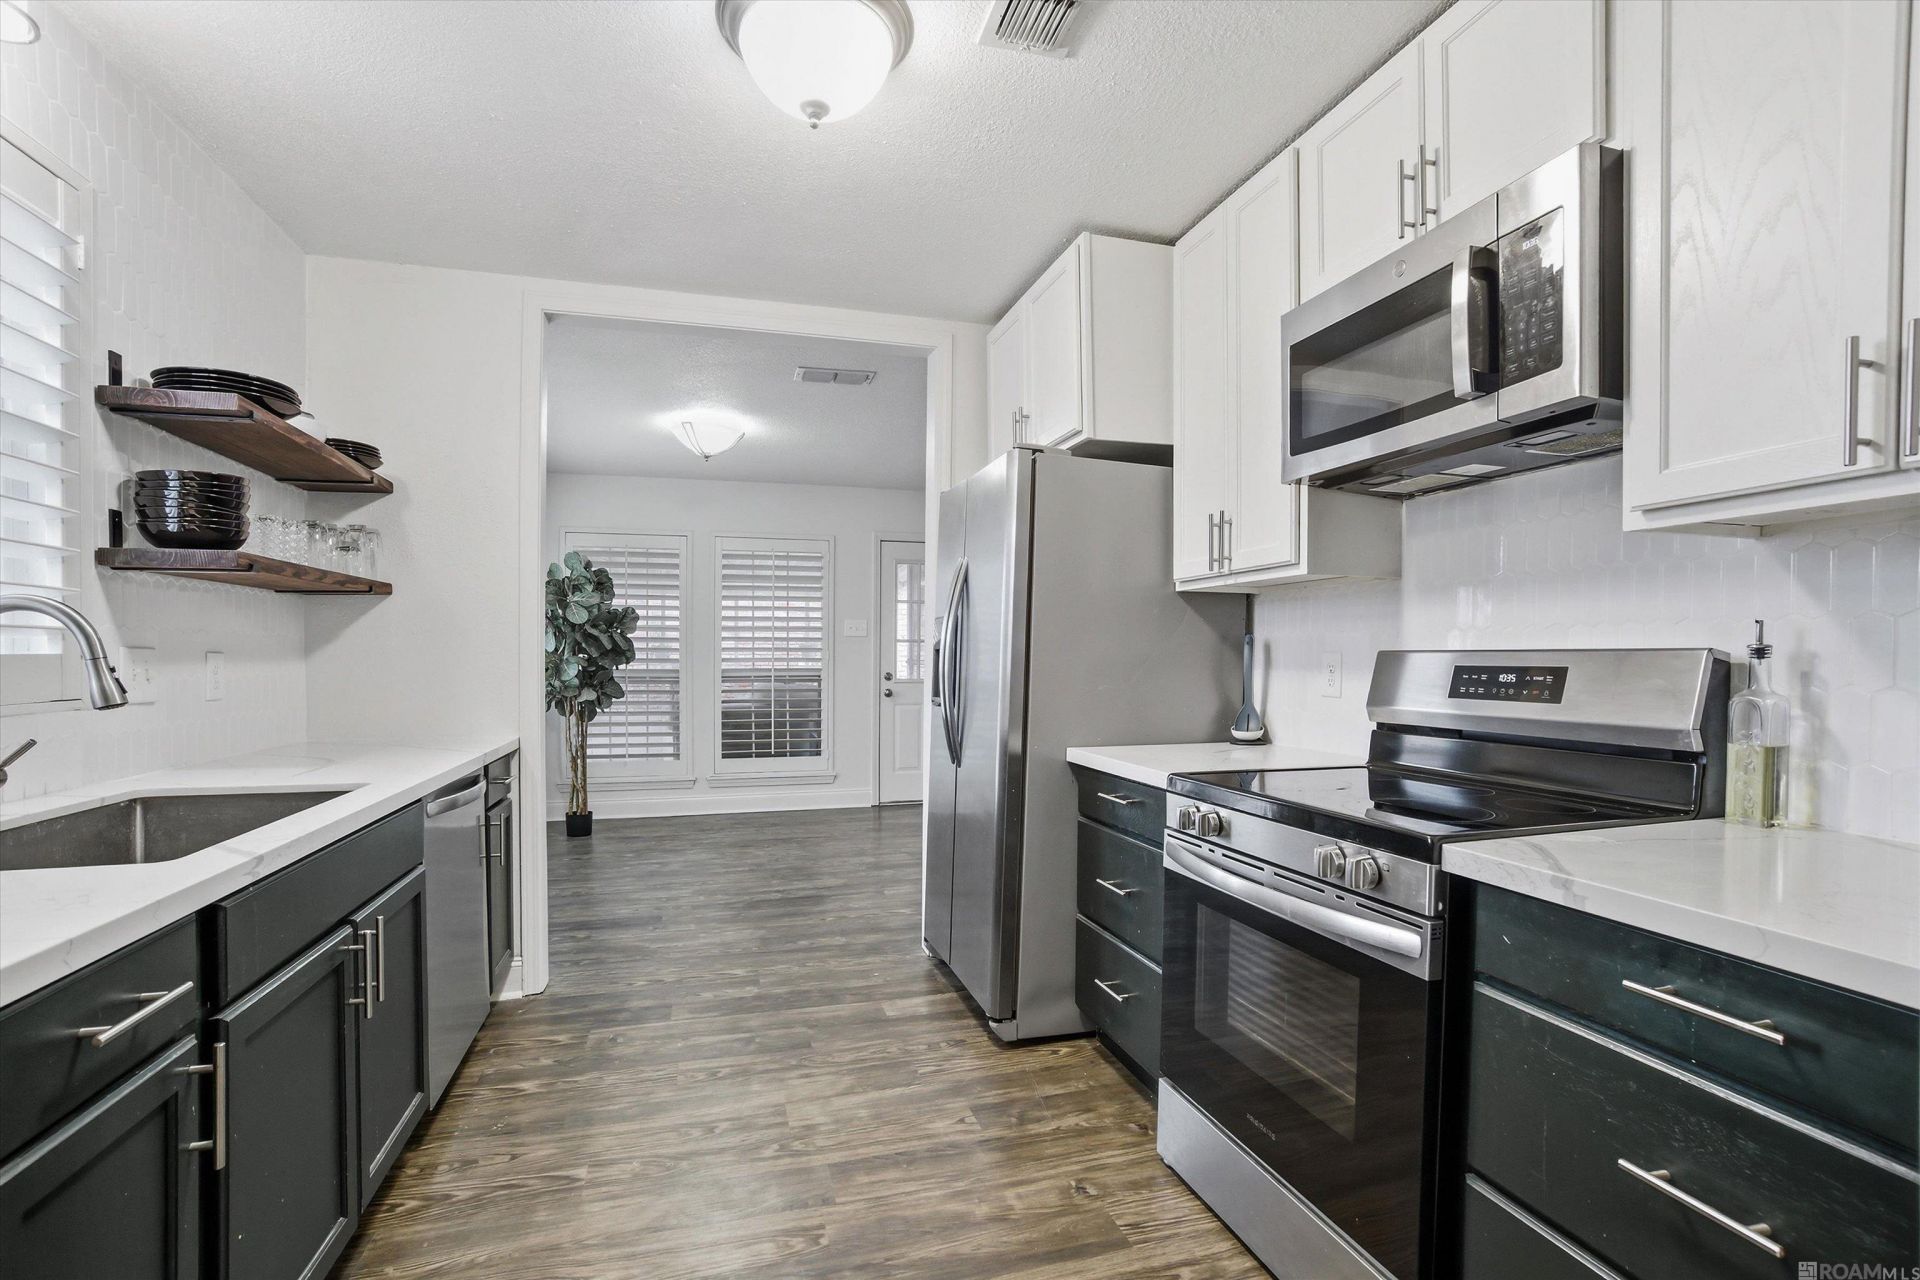
Move-in ready and full of upgrades, this 3 bed, 2 bath in Fairwood Estates qualifies for Rural Development financing. No carpet anywhere, granite counters, stainless appliances, and a gas fireplace in the living room, which gets great natural light thanks to the high ceilings. The kitchen has plenty of cabinet space plus a pantry, and the primary suite comes with a walk-in closet and private bath. Fresh paint and updated fixtures throughout. Outside you've got a fenced front yard, screened porch, a nice landscaped entry, and an oversized 2-car garage. Flood Zone X means no flood insurance required, and you're close to shopping, restaurants, and the main routes around Baton Rouge. 1,515 square feet, updated, affordable, and easy to show.
Property Features
Property Type: Residential - Single Family
Cooling: Central Air
Fenced: Yes
Fireplaces: 1
Garage: 2 car attached
Heating: Central
Home Style: Traditional
Lot Size: 0.14 Acres
Roof Type: Shingle
Stories: 1.0
Year Built: 1983
Amenities
Landscaped
Feature Descriptions
Area: EBR MLS Area 42
Cooling Y/N: Yes
Days on Site: 95
Exterior: Brick Siding, Vinyl Siding, Brick, Frame
Fencing: Full
Fireplace Features: 1 Fireplace, Gas Log
Fireplace Y/N: Yes
Flooring: Laminate, VinylTile Floor
Foundation: Slab
Gas: Other
Heating Y/N: Yes
Lot Dimensions: 50x120
Master Bedroom: Ceiling Fan(s)
Parking Features: 2 Cars Park, Attached, Garage, Concrete, Driveway
Parking Total: 2
Patio/Porch Features: Screened, Porch
Sewer: Public Sewer
SQFT Total: 2069
Water: Public
Local Schools
School District: East Baton Rouge
Listed By / Shown By
Listed By
Agency Name: Coldwell Banker ONE
Agency Phone: 225-925-2500
Shown By
Agency Title: Burns & Co., Inc. REALTORS®
Agency Phone: (800) 375-0608

Estimate Your Payment
Estimated Payment
$ 547.50 per month $484.06 Principal & Interest $0.00 Property Tax (data not provided by mls) $63.44 Homeowner's Insurance
1462 W Fairview Dr | MLS# 2026009858
This single family home located at 1462 W Fairview Dr, Baton Rouge, LA 70816 is currently listed for sale with an asking price of $217,500. This property was built in 1983 and has 3 bedrooms and 2 full baths with 1515 sq. ft. W Fairview Dr is located in the Fairwood Estates subdivision within the East Baton Rouge school district. Search Fairwood Estates real estate on www.burnsandco.com today.