


BEDS3
BATHS2 full
SQUARE FEET1,940
MLS#2026008511
STATUSPending
PROPERTY TYPEResidential - Single Family
SUBDIVISIONWoodstock Park
SCHOOLEast Baton Rouge
Property Description
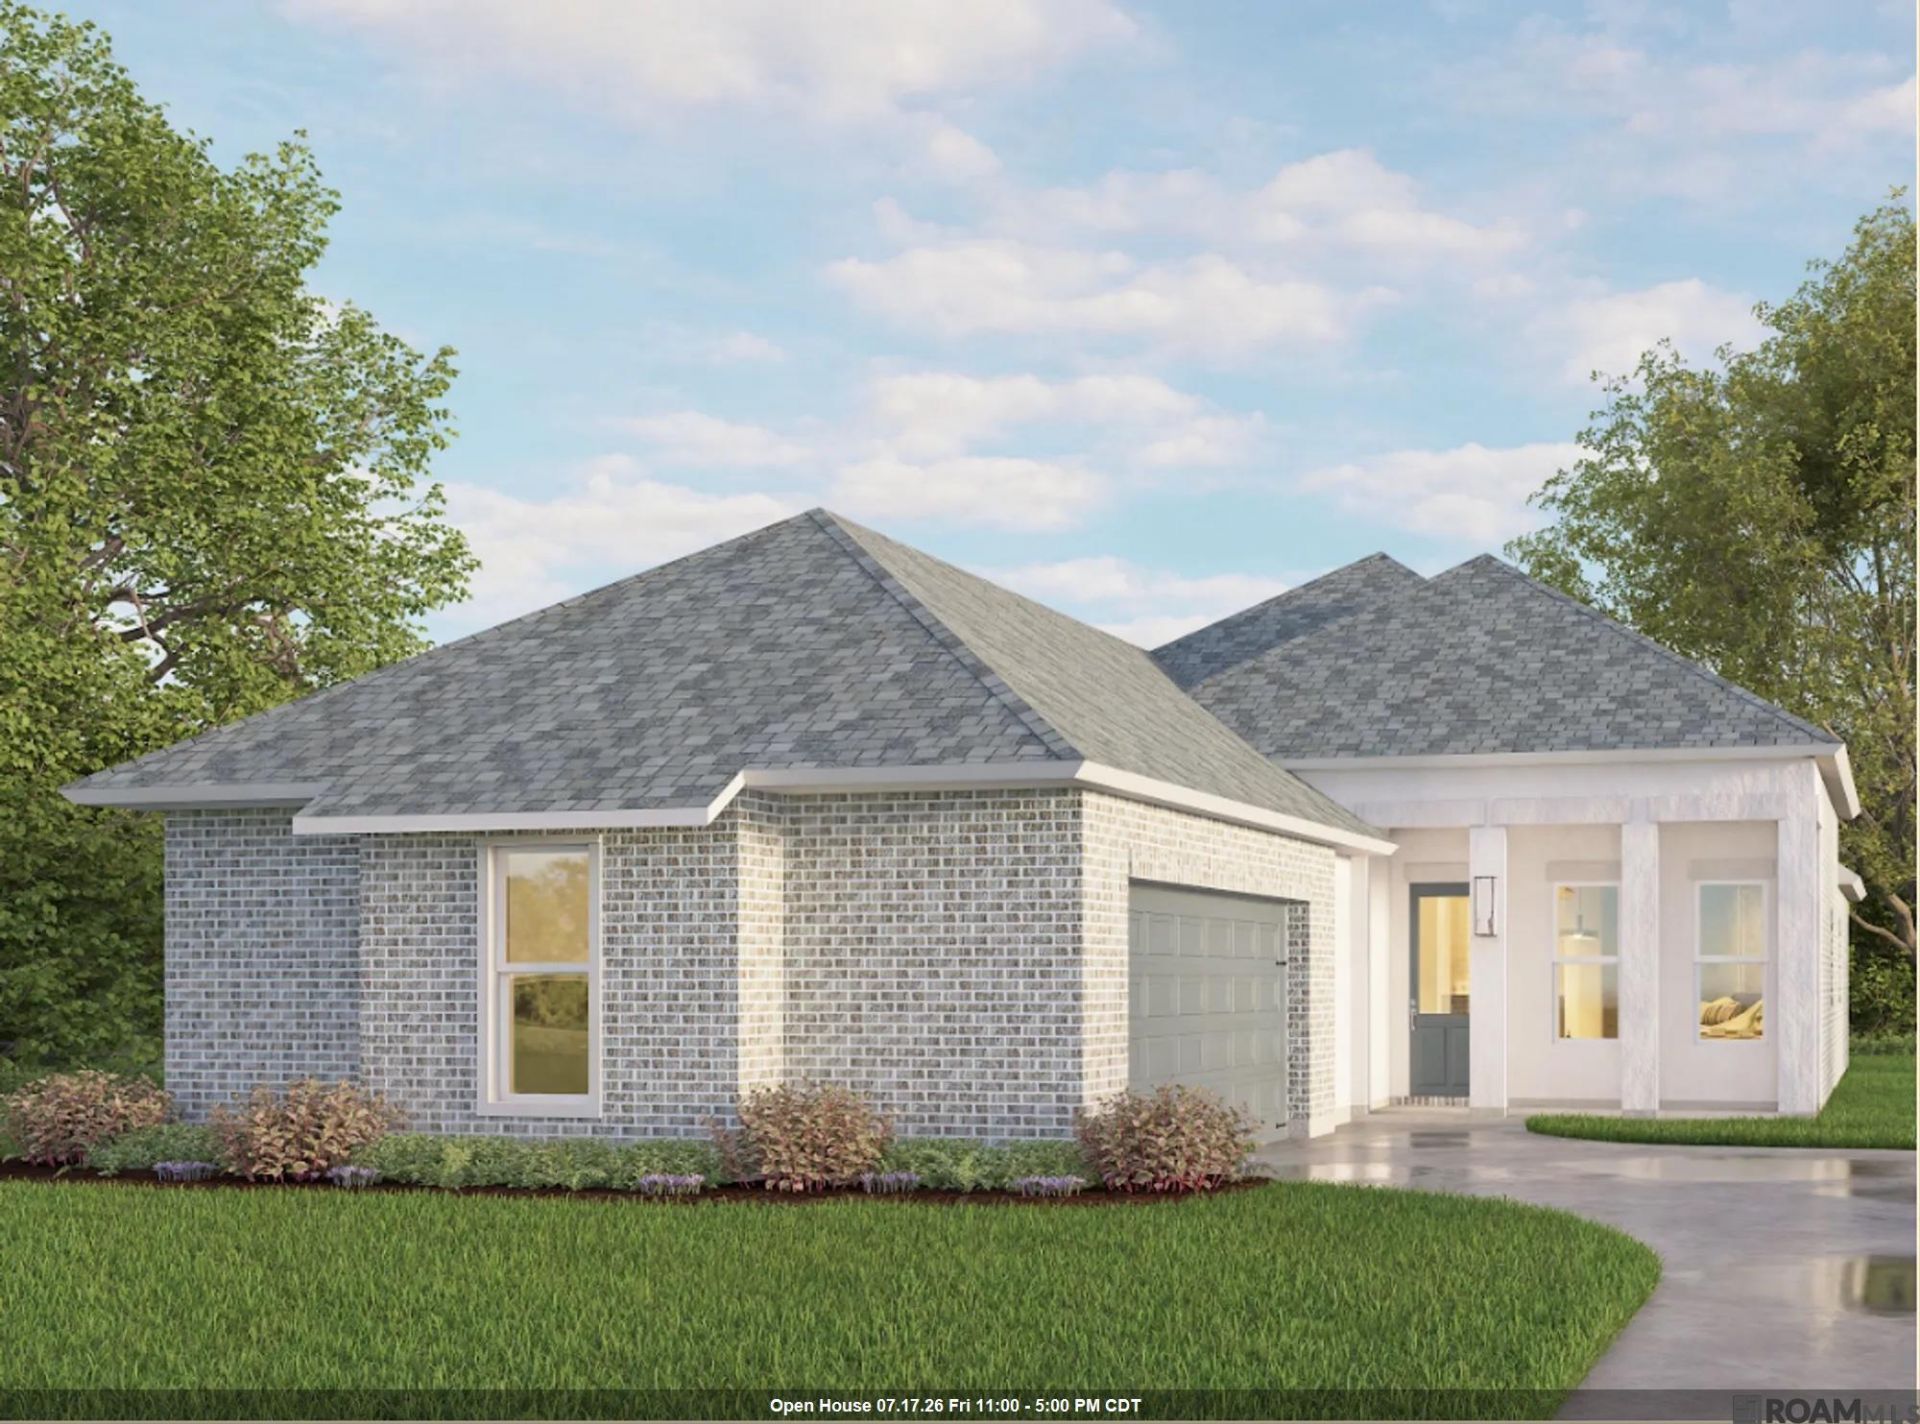
Estimated completion: 09/28/2026 Discover The Balsam, a beautifully crafted home by Alvarez Construction, offering the perfect blend of comfort, style, and functionality. This 3-bedroom, 2-bath floor plan provides 1,914 square feet of thoughtfully designed living space, plus a dedicated office for added versatility. Step inside to an inviting open-concept layout where the kitchen, dining, and living areas flow seamlessly together under soaring 12-foot ceilings. The kitchen serves as the heart of the home, featuring granite countertops, custom cabinetry, stainless steel WiFi smart appliances, a central chef's island, a gas cooktop, a separate wall oven, and a spacious walk-in pantry. The primary suite offers a private retreat complete with dual vanities, a soaking tub, a walk-in shower, and a large walk-in closet. Additional features include a covered rear patio, utility room with extra storage, and energy-efficient design elements that enhance daily comfort. With every detail carefully considered, The Balsam captures the quality, craftsmanship, and timeless appeal that define Alvarez Construction homes. Upgraded the fireplace surrounding tile to a level 2 Upgraded quartz countertops to a level 3 throughout the home Upgraded the kitchen sink to a single basin style Upgraded the kitchen backsplash tile to a level 2 Added kitchen cabinets to the ceiling Soft close cabinets
Property Features
Property Type: Residential - Single Family
Cooling: Central Air, Ceiling Fan(s)
Fireplaces: 1
Garage: 2
Heating: Central, Gas Heat
Home Style: Other
Lot Size: 0.13 Acres
Roof Type: Shingle, Gabel Roof, Hip Roof
Stories: 1.0
Year Built: 2026
Amenities
Attic Access
Ceiling 9'+
Ceiling Varied Heights
Landscaped
Lighting
Feature Descriptions
Appliances: Gas Stove Con, Gas Cooktop, Dishwasher, Disposal, Microwave, Oven
Area: EBR MLS Area 53
Association Fee: $1000/Annually
Association Fee Includes: Common Areas, Maint Subd Entry HOA, Management
Association Y/N: Yes
Builder Name: Alvarez Construction Co., Inc.
Cooling Y/N: Yes
Days on Site: 70
Exterior: Brick Siding, Cement Fiber Siding, Stucco Siding, Fra
Fencing: None
Fireplace Features: 1 Fireplace, Gas Log, Ventless
Fireplace Y/N: Yes
Flooring: Carpet, Ceramic Tile, Laminate, Wood
Foundation: Slab: Post Tension Found
Gas: Atmos
Heating Y/N: Yes
Home Warranty Y/N: Yes
Kitchen Features: Granite Counters, Kitchen Island, Pantry
Laundry: Electric Dryer Hookup, Washer Hookup, Inside
Lot Dimensions: 50x140
Master Bathroom: Double Vanity, Walk-In Closet(s), Separate Shower, Water Closet
Master Bedroom: En Suite Bath, Walk-In Closet(s)
Parking Features: 2 Cars Park, Garage, Garage Door Opener
Parking Total: 2
Patio/Porch Features: Porch
Security: Security System, Smoke Detector(s)
Sewer: Public Sewer
SQFT Total: 2642
Utilities: Cable Connected
Water: Public
Local Schools
School District: East Baton Rouge
Listed By / Shown By
Listed By
Agency Name: RE/MAX Total
Agency Phone: 225-293-2800
Shown By
Agency Title: Burns & Co., Inc. REALTORS®
Agency Phone: (800) 375-0608

Estimate Your Payment
Estimated Payment
$ 969.11 per month $856.82 Principal & Interest $0.00 Property Tax (data not provided by mls) $112.29 Homeowner's Insurance
14548 Caroline Way | MLS# 2026008511
This single family home located at 14548 Caroline Way, Saint George, LA 70810 is currently listed for sale with an asking price of $384,990. This property was built in 2026 and has 3 bedrooms and 2 full baths with 1940 sq. ft. Caroline Way is located in the Woodstock Park subdivision within the East Baton Rouge school district. Search Woodstock Park real estate on www.burnsandco.com today.