


BEDS4
BATHS3 full
SQUARE FEET2,251
MLS#2026012068
STATUSActive
PROPERTY TYPEResidential - Single Family
SUBDIVISIONEastland
SCHOOLEast Baton Rouge
Property Description
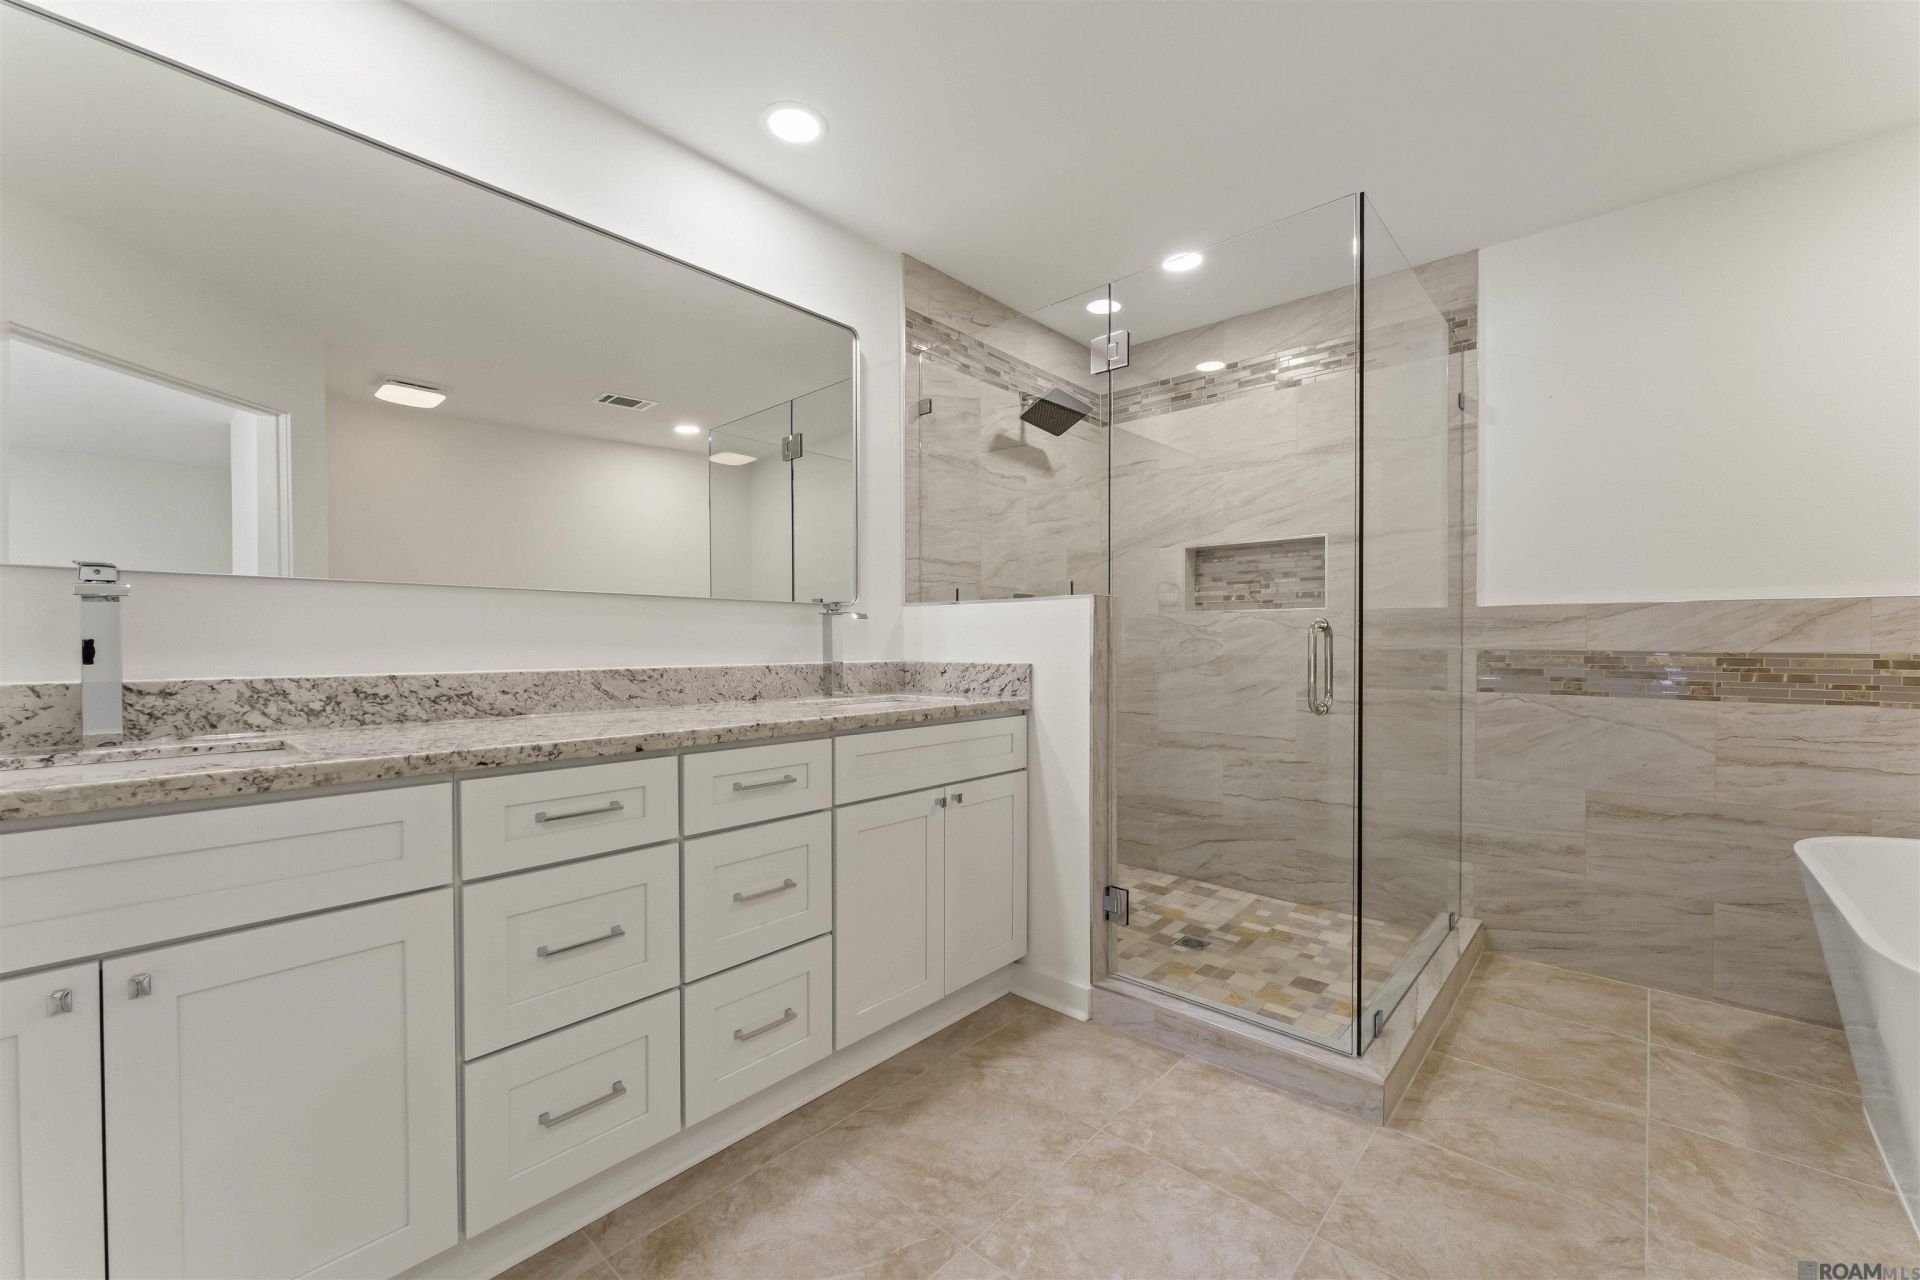
PARKER ST. HAS BEEN PIMPED OUT ? AND IT'S READY TO STEAL THE SPOTLIGHT! This home is officially in SHOWSTOPPER mode! Completely move-in ready and loaded with upgrades from top to bottom, Parker St. delivers the perfect combination of style, space, and modern finishes. With over 2,200 square feet of living space, this beauty features: 4 spacious bedrooms 3 beautifully updated bathrooms Modern updates throughout Fresh, stylish finishes Plenty of room to spread out, entertain, and enjoy Upgrades? DONE. Space? PLENTY. Style? ABSOLUTELY. This is the kind of house that makes you walk in and say, 'Yep... this is the one. A rare opportunity to get that upgraded, luxury feel without the luxury price tag!
Property Features
Property Type: Residential - Single Family
Cooling: Central Air, Ceiling Fan(s)
Fenced: Yes
Heating: Central
Home Style: Traditional
Lot Size: 0.22 Acres
Roof Type: Shingle
Stories: 1.0
Year Built: 1977
Amenities
Attic Access
Ceiling 9'+
Ceiling Varied Heights
Crown Molding
Landscaped
Lighting
Rain Gutters
Feature Descriptions
Appliances: Gas Stove Con, Gas Cooktop, Dishwasher, Disposal, Microwave, Range/Oven, Refrigerator, Oven, Double Oven, Range Hood, Stainless Steel Appliance(s)
Area: EBR MLS Area 51
Cooling Y/N: Yes
Days on Site: 92
Exterior: Brick Siding, Brick
Fencing: Chain Link, Partial, Privacy, Wood
Flooring: Wood, Other
Foundation: Slab
Gas: Other
Heating Y/N: Yes
Kitchen Features: Granite Counters, Pantry
Laundry: Electric Dryer Hookup, Inside
Lot Dimensions: 80 x 120
Master Bathroom: Double Vanity, Dressing Area, Walk-In Closet(s), Shower Only, Soaking Tub
Master Bedroom: En Suite Bath, Walk-In Closet(s)
Open Parking Y/N: Yes
Other Structures: Storage Shed/Bldg.
Parking Features: 2 Cars Park,3 Cars Park, No Covered Parking, On Street
Parking Total: 5
Patio/Porch Features: Covered, Patio: Open, Patio: Concrete, Patio: Oversized
Security: Smoke Detector(s)
Sewer: Public Sewer
SQFT Total: 3157
Utilities: Cable Connected
Water: Public
Waterfront: Canal Front
Window Features: Screens
Local Schools
School District: East Baton Rouge
Listed By / Shown By
Listed By
Agency Name: Compass - Perkins
Agency Phone: 225-769-1500
Shown By
Agency Title: Burns & Co., Inc. REALTORS®
Agency Phone: (800) 375-0608

Estimate Your Payment
Estimated Payment
$ 1,101.79 per month $974.13 Principal & Interest $0.00 Property Tax (data not provided by mls) $127.66 Homeowner's Insurance
1451 Parker St | MLS# 2026012068
This single family home located at 1451 Parker St, Baton Rouge, LA 70808 is currently listed for sale with an asking price of $437,700. This property was built in 1977 and has 4 bedrooms and 3 full baths with 2251 sq. ft. Parker St is located in the Eastland subdivision within the East Baton Rouge school district. Search Eastland real estate on www.burnsandco.com today.