


BEDS4
BATHS5 full
SQUARE FEET3,630
MLS#2026018598
STATUSActive
PROPERTY TYPEResidential - Single Family
SUBDIVISIONGlenmore Place
SCHOOLEast Baton Rouge
Property Description
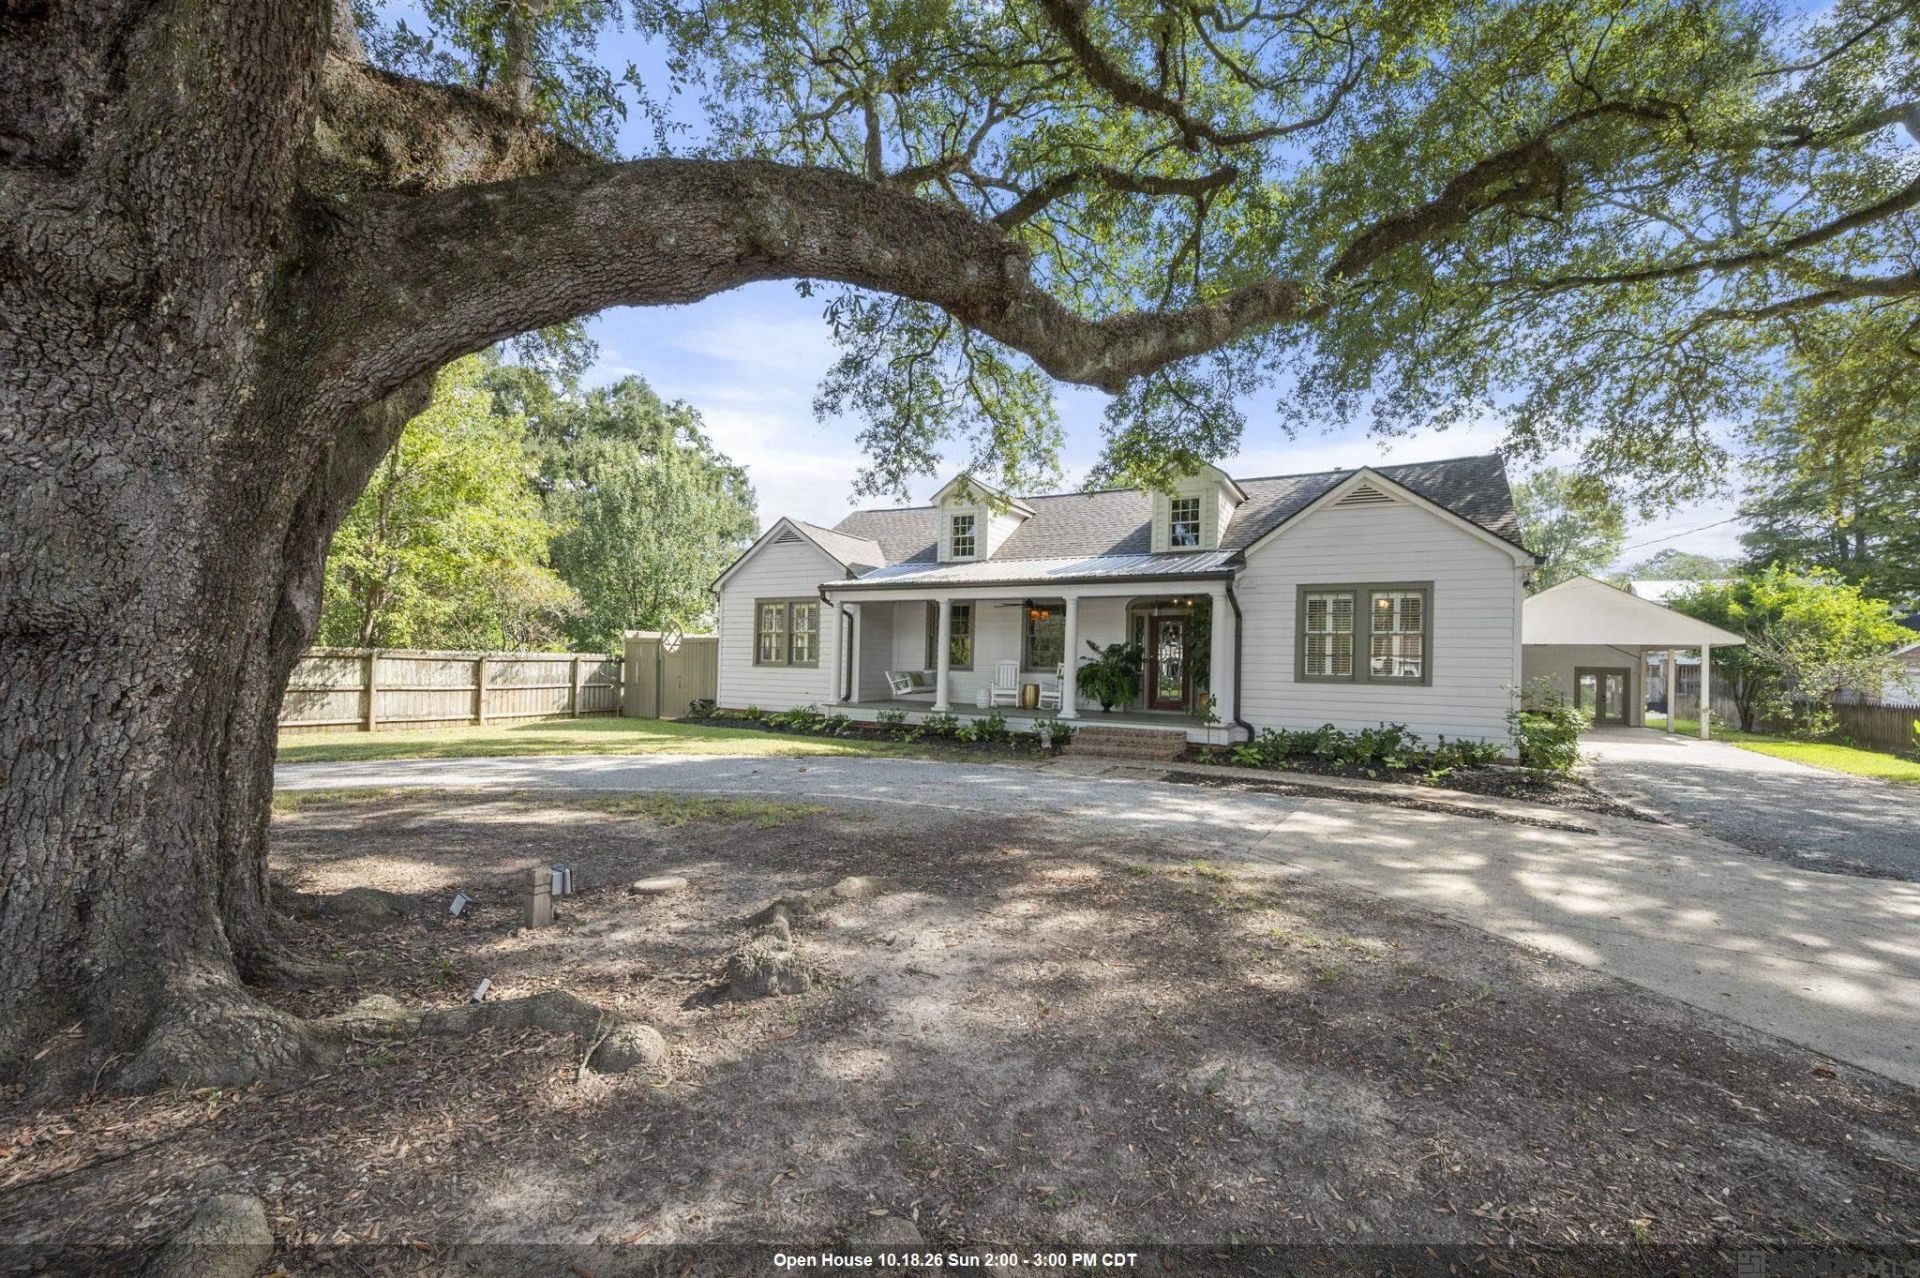
Timeless 1950s character meets stunning modern updates in this gated home in Baton Rouge's Glenmore Place subdivision. Set beneath a grand oak tree, the property welcomes you with a spacious front porch that sets the tone for everything inside. Natural light fills the living spaces, while the updated gourmet kitchen brings fresh style to a home rich in original charm. Floor-to-ceiling windows in the dining area frame views of the pool, creating a beautiful backdrop for everyday meals and memorable gatherings. Tucked into its own wing, the primary bedroom and en suite offer a private retreat, complemented by spacious additional bedrooms. At the rear of the home, a separate mother-in-law suite features a full kitchen, living area, bedroom, bathroom, and private entrance?ideal for extended stays or multigenerational living. Outside, your backyard oasis awaits with a gunite pool and hot tub, plus a pool house complete with a full bathroom and kitchenette. The roof was replaced in 2024, adding peace of mind. From quiet mornings on the front porch to evenings spent poolside, this Glenmore Place home delivers an exceptional blend of character, comfort, and entertaining space. Schedule your private showing to experience it firsthand.
Property Features
Property Type: Residential - Single Family
Cooling: 2 or More Units Cool, Central Air, Ceiling Fan(s)
Fenced: Yes
Fireplaces: 1
Heating: 2 or More Units Heat, Central
Home Style: Cottage
Lot Size: 0.35 Acres
Stories: 1.0
Year Built: 1950
Amenities
Built-in Features
Crown Molding
In-Law Floorplan
Landscaped
Lighting
Rain Gutters
Feature Descriptions
Appliances: Ice Maker, Gas Cooktop, Dishwasher, Disposal, Microwave, Range Hood, Stainless Steel Appliance(s)
Area: EBR MLS Area 61
Carport Y/N: Yes
Cooling Y/N: Yes
Days on Site: 4
Exterior: Cement Fiber Siding, Frame
Fencing: Wood
Fireplace Features: 1 Fireplace
Fireplace Y/N: Yes
Flooring: Ceramic Tile, Wood, Other
Foundation: Pillar/Post/Pier
Gas: Delta Utilities
Heating Y/N: Yes
Kitchen Features: Stone Counters, Kitchen Island, Pantry
Laundry: Inside
Lot Dimensions: 100x154
Master Bathroom: Double Vanity, Walk-In Closet(s), Shower Only
Master Bedroom: En Suite Bath, Ceiling Fan(s)
Parking Features: Carport
Patio/Porch Features: Covered, Porch
Pool Features: In Ground, Gunite
Security: Smoke Detector(s)
Sewer: Public Sewer
SQFT Total: 5881
Swimming Pool: Yes
Water: Public
Local Schools
School District: East Baton Rouge
Listed By / Shown By
Listed By
Agency Name: The W Group Real Estate LLC
Agency Phone: 225-577-6555
Shown By
Agency Title: Burns & Co., Inc. REALTORS®
Agency Phone: (800) 375-0608

Estimate Your Payment
Estimated Payment
$ 2,454.30 per month $2,169.93 Principal & Interest $0.00 Property Tax (data not provided by mls) $284.38 Homeowner's Insurance
1451 Glenmore Ave | MLS# 2026018598
This single family home located at 1451 Glenmore Ave, Baton Rouge, LA 70808 is currently listed for sale with an asking price of $975,000. This property was built in 1950 and has 4 bedrooms and 5 full baths with 3630 sq. ft. Glenmore Ave is located in the Glenmore Place subdivision within the East Baton Rouge school district. Search Glenmore Place real estate on www.burnsandco.com today.