


BEDS4
BATHS2 full
SQUARE FEET1,993
MLS#2026000822
STATUSActive
PROPERTY TYPEResidential - Single Family
SCHOOLLivingston Parish
Property Description
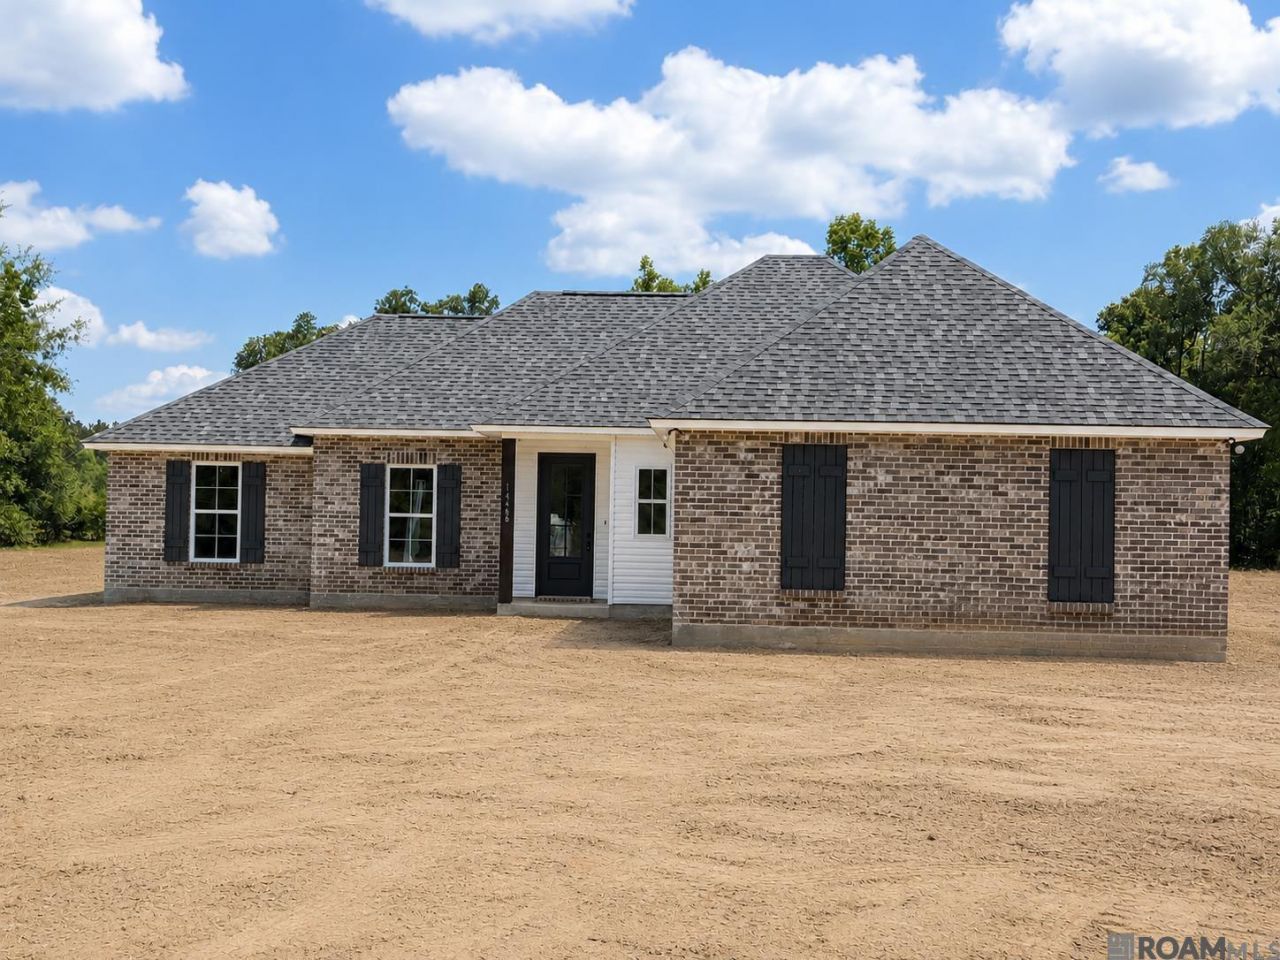
Embrace the peace and quiet of country living in this exceptional new home in the Town of Livingston, featuring the highly sought-after Pontchartrain floor plan by AP Dodson. Perfectly situated on a generous 3/4-acre lot with no HOA restrictions, this property offers privacy, space, and freedom. This spacious 4-bedroom, 2-bath design blends modern comfort with Southern charm, showcasing deep inviting porches, open living areas, and a large garage for parking and storage. The expansive backyard is ideal for outdoor living, gardening, or future additions. Enjoy small-town living in the heart of Livingston with quick access to Juban Crossing and Hammond?offering dining, shopping, and entertainment just minutes away.
Property Features
Property Type: Residential - Single Family
Cooling: Central Air, Ceiling Fan(s)
Garage: 2
Heating: Central
Home Style: Traditional
Lot Size: 0.77 Acres
Roof Type: Shingle
Stories: 1.0
Year Built: 2026
Amenities
Ceiling 9'+
Feature Descriptions
Appliances: Electric Cooktop, Dishwasher, Disposal, Microwave, Range/Oven
Area: LIV MLS Area 80
Builder Name: Ap Dodson, LLC
Cooling Y/N: Yes
Days on Site: 133
Exterior: Brick Siding, Vinyl Siding, Frame
Flooring: Other
Foundation: Slab
Frontage Length: 100
Gas: None
Heating Y/N: Yes
Kitchen Features: Granite Counters
Laundry: Inside
Lot Dimensions: 100x335x100x335
Master Bathroom: Double Vanity, Walk-In Closet(s), Separate Shower, Soaking Tub
Master Bedroom: En Suite Bath, Ceiling 9ft Plus
Parking Features: 2 Cars Park, Garage, Garage Door Opener
Parking Total: 2
Security: Smoke Detector(s)
Sewer: Mechan. Sewer
SQFT Total: 2711
Water: Public
Local Schools
School District: Livingston Parish
Listed By / Shown By
Listed By
Agency Name: Keller Williams Realty Red Stick Partners
Agency Phone: 225-768-1800
Shown By
Agency Title: Burns & Co., Inc. REALTORS®
Agency Phone: (800) 375-0608

Estimate Your Payment
Estimated Payment
$ 918.29 per month $811.89 Principal & Interest $0.00 Property Tax (data not provided by mls) $106.40 Homeowner's Insurance
14468 Florida Blvd | MLS# 2026000822
This single family home located at 14468 Florida Blvd, Livingston, LA 70754 is currently listed for sale with an asking price of $364,800. This property was built in 2026 and has 4 bedrooms and 2 full baths with 1993 sq. ft. Florida Blvd is located within the Livingston Parish school district. Search Livingston real estate on www.burnsandco.com today.