


BEDS3
BATHS2 full 1 partial
SQUARE FEET2,034
MLS#2026012244
STATUSActive
PROPERTY TYPEResidential - Single Family
SCHOOLAscension Parish
Property Description
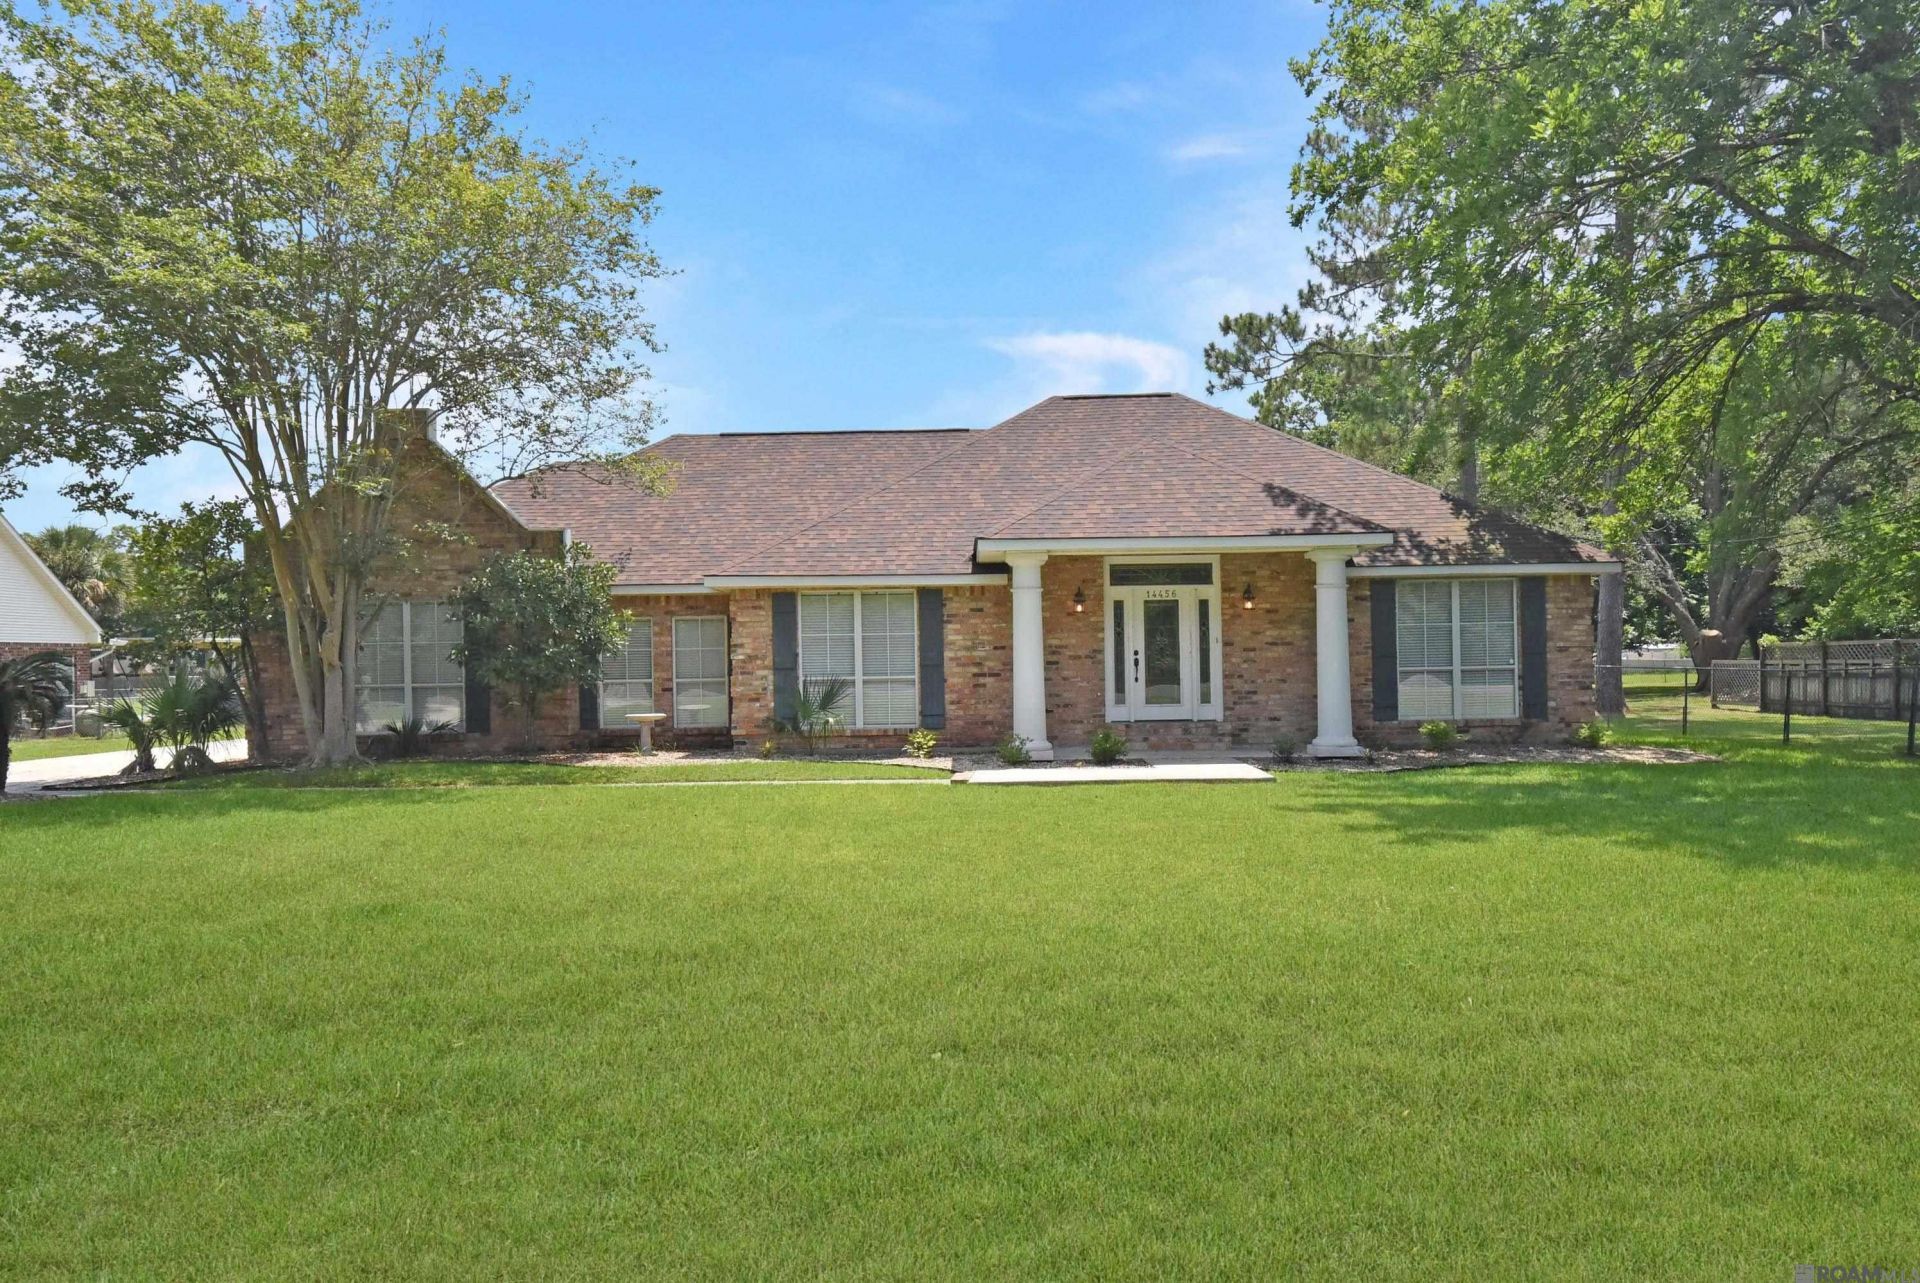
Welcome Home to this well kept 3 bedroom + office, 2.5 bath home on an acre of land, with in-ground pool, huge covered patio, and 30x40 workshop that has two 15' roll up doors! The huge living room features vinyl plank flooring with a corner fireplace, and wall of windows overlooking the patio, pool, and backyard. The kitchen boasts gorgeous granite counters, large pantry, and tons of cabinet and counter space. The primary suite provides two walk-in closets, dual vanities, jetted tub, and separate shower. The 2 additional bedrooms and full bath are split from the primary suite on the other side of the home. There is also an additional 1/2 bath next to the laundry area. Entertain family and friends under the large covered patio, in the large pool, or huge backyard. Store all of your equipment, tools, etc in the huge 30x40 workshop. Don't miss out!
Property Features
Property Type: Residential - Single Family
Cooling: Central Air, Ceiling Fan(s)
Fenced: Yes
Fireplaces: 1
Garage: 2 car attached
Heating: Central
Home Style: Traditional
Lot Size: 1.00 Acres
Roof Type: Shingle
Stories: 1.0
Year Built: 1998
Amenities
Attic Access
Ceiling 9'+
Landscaped
Lighting
Feature Descriptions
Appliances: Elec Stove Con, Electric Cooktop, Dishwasher, Microwave
Area: ASC MLS Area 90
Cooling Y/N: Yes
Days on Site: 13
Exterior: Brick Siding, Vinyl Siding, Brick
Fencing: Chain Link
Fireplace Features: 1 Fireplace
Fireplace Y/N: Yes
Flooring: Ceramic Tile, VinylTile Floor
Foundation: Slab
Frontage Length: 115
Gas: None
Heating Y/N: Yes
Kitchen Features: Granite Counters, Pantry
Laundry: Electric Dryer Hookup, Washer Hookup, Inside
Lot: Rectangular Lot
Lot Dimensions: 115x378
Master Bathroom: Double Vanity,2 Closets or More, Walk-In Closet(s), Separate Shower
Master Bedroom: En Suite Bath, Ceiling Fan(s)
Other Structures: Storage Shed/Bldg., Workshop
Parking Features: 2 Cars Park, Attached, Garage Faces Rear
Parking Total: 2
Patio/Porch Features: Covered, Patio: Concrete
Pool Features: In Ground, Liner
Sewer: Public Sewer
Spa: Yes
Spa Features: Bath
SQFT Total: 3059
Swimming Pool: Yes
Water: Public
Local Schools
School District: Ascension Parish
Listed By / Shown By
Listed By
Agency Name: Roussel Real Estate
Agency Phone: 225-744-4222
Shown By
Agency Title: Burns & Co., Inc. REALTORS®
Agency Phone: (800) 375-0608

Estimate Your Payment
Estimated Payment
$ 1,069.82 per month $945.87 Principal & Interest $0.00 Property Tax (data not provided by mls) $123.96 Homeowner's Insurance
14456 Roddy Rd | MLS# 2026012244
This single family home located at 14456 Roddy Rd, Gonzales, LA 70737 is currently listed for sale with an asking price of $425,000. This property was built in 1998 and has 3 bedrooms and 2 full and 1 partial baths with 2034 sq. ft. Roddy Rd is located within the Ascension Parish school district. Search Gonzales real estate on www.burnsandco.com today.