


BEDS3
BATHS2 full
SQUARE FEET1,643
MLS#2026012529
STATUSActive
PROPERTY TYPEResidential - Single Family
SUBDIVISIONSilver Oaks
SCHOOLAscension Parish
Property Description
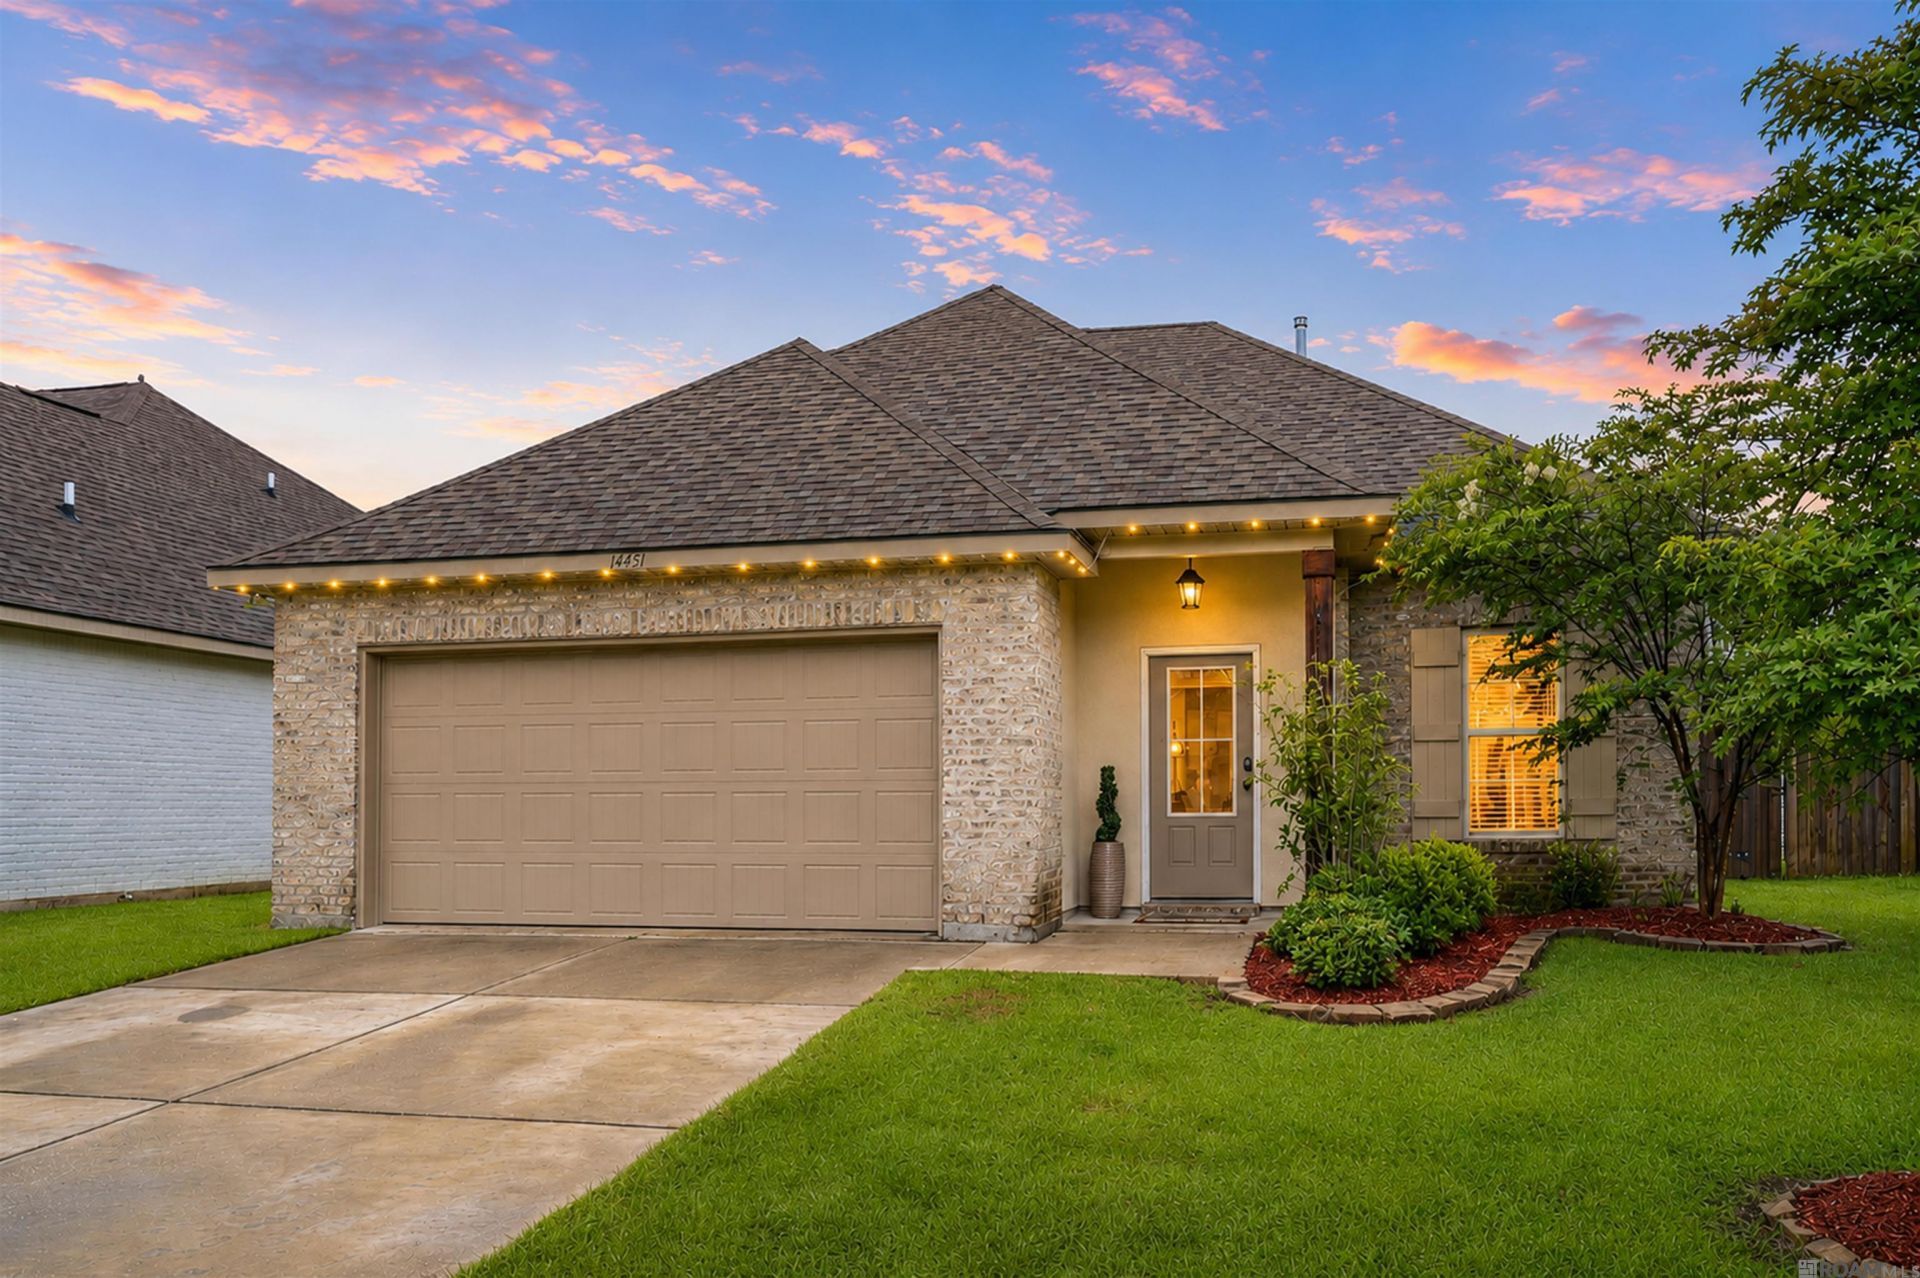
Beautifully customized 3 BR, 2 BA home that's less than 5 yrs old in desirable Silver Oaks! This open floorplan offers the perfect blend of style & comfort w/custom finishes throughout. Spacious Living, Kitchen & Dining areas are ideal for entertaining & feature gorgeous beadboard wainscoting, crown molding, porcelain wood plank tile & updated chandelier. Living Room has a stunning fireplace & feature wall w/floating shelves. The kitchen has slab granite counters, stainless appliances, gas range, large island, upgraded champagne gold spring-style pull-down faucet, lots of cabinets & counterspace plus 2 pantries, one is a walk in pantry. Every bedroom features a walk-in closet & ceiling fan, while the Primary Suite has 2 walk-in closets, including one oversized closet you'll love. Luxurious Primary Bath offers an extra-long dual-sink vanity w/drawers, slab granite countertops, soaking garden tub, separate shower, private water closet & natural light. Laundry Room is thoughtfully designed w/custom floating shelves & hanging rack. Tankless water heater provides endless hot water. Step outside to the extended oversized covered back porch complete w/Mounted TV, ceiling fan, string lights & the fence in the backyard is extra tall for privacy, creating the perfect outdoor living space for relaxing or entertaining. Additional custom touches throughout make this home truly stand out. Attic is decked for abundant storage. Flood Insurance is NOT required. According to Ascension Parish School Board - Zoned for Sugar Mill Primary, Galvez Middle & Prairieville HS. Silver Oaks residents have a sparkling community pool w/bathrooms, changing area, shaded gathering space, storage for personal belongings & a basketball goal. Neighborhood has sidewalks & curb-and-gutter streets. Conveniently located near shopping, restaurants & schools, this move-in ready home offers the quality & energy efficiency of newer construction w/the upgrades already completed. *Some pictures virtually staged*
Property Features
Property Type: Residential - Single Family
Cooling: Central Air, Ceiling Fan(s)
Fenced: Yes
Fireplaces: 1
Garage: 2 car attached
Heating: Central, Gas Heat
Home Style: Traditional
Lot Size: 0.15 Acres
Roof Type: Shingle
Stories: 1.0
Year Built: 2021
Amenities
Breakfast Bar
Attic Access
Built-in Features
Ceiling 9'+
Ceiling Varied Heights
Crown Molding
Landscaped
Lighting
Feature Descriptions
Appliances: Gas Stove Con, Gas Cooktop, Dishwasher, Disposal, Microwave, Range/Oven, Stainless Steel Appliance(s)
Area: ASC MLS Area 90
Association Fee: $1040/Annually
Association Fee Includes: Maint Subd Entry HOA, Management, Pool HOA, Common Area Maintenance
Association Y/N: Yes
Builder Name: Dsld, LLC
Community Features: Community Pool, Sidewalks
Cooling Y/N: Yes
Days on Site: 7
Exterior: Brick Siding, Stucco Siding, Vinyl Siding, Brick, Fram
Fencing: Full, Wood
Fireplace Features: 1 Fireplace, Gas Log, Ventless
Fireplace Y/N: Yes
Flooring: Carpet, Ceramic Tile
Foundation: Slab: Post Tension Found
Frontage Length: 53
Gas: Atmos
Heating Y/N: Yes
Kitchen Features: Granite Counters, Counters Solid Surface, Stone Counters, Kitchen Island, Pantry
Laundry: Electric Dryer Hookup, Washer Hookup, Inside, Washer/Dryer Hookups
Lot: Rectangular Lot
Lot Dimensions: 53' x 125' x 53' x 128'
Master Bathroom: Double Vanity,2 Closets or More, Walk-In Closet(s), Separate Shower, Soaking Tub, Water Closet
Master Bedroom: En Suite Bath,2 Closets or More, Ceiling 9ft Plus
Parking Features: 2 Cars Park, Attached, Garage, Garage Door Opener
Parking Total: 2
Patio/Porch Features: Covered, Porch, Patio: Concrete, Patio: Oversized
Property Condition: Cosmetic Changes
Security: Security System, Smoke Detector(s)
SQFT Total: 2381
Utilities: Cable Connected
Water: Public
Window Features: Screens, Window Treatments
Local Schools
School District: Ascension Parish
Listed By / Shown By
Listed By
Agency Name: Supreme
Agency Phone: 225-267-7447
Shown By
Agency Title: Burns & Co., Inc. REALTORS®
Agency Phone: (800) 375-0608

Estimate Your Payment
Estimated Payment
$ 730.00 per month $645.41 Principal & Interest $0.00 Property Tax (data not provided by mls) $84.58 Homeowner's Insurance
14451 Sterling Oaks Dr | MLS# 2026012529
This single family home located at 14451 Sterling Oaks Dr, Gonzales, LA 70737 is currently listed for sale with an asking price of $290,000. This property was built in 2021 and has 3 bedrooms and 2 full baths with 1643 sq. ft. Sterling Oaks Dr is located in the Silver Oaks subdivision within the Ascension Parish school district. Search Silver Oaks real estate on www.burnsandco.com today.