


BEDS3
BATHS2 full
SQUARE FEET2,105
MLS#2026012487
STATUSPending Continue to Show
PROPERTY TYPEResidential - Mobile Home
SUBDIVISIONHubbs Acres
SCHOOLEast Baton Rouge
Property Description
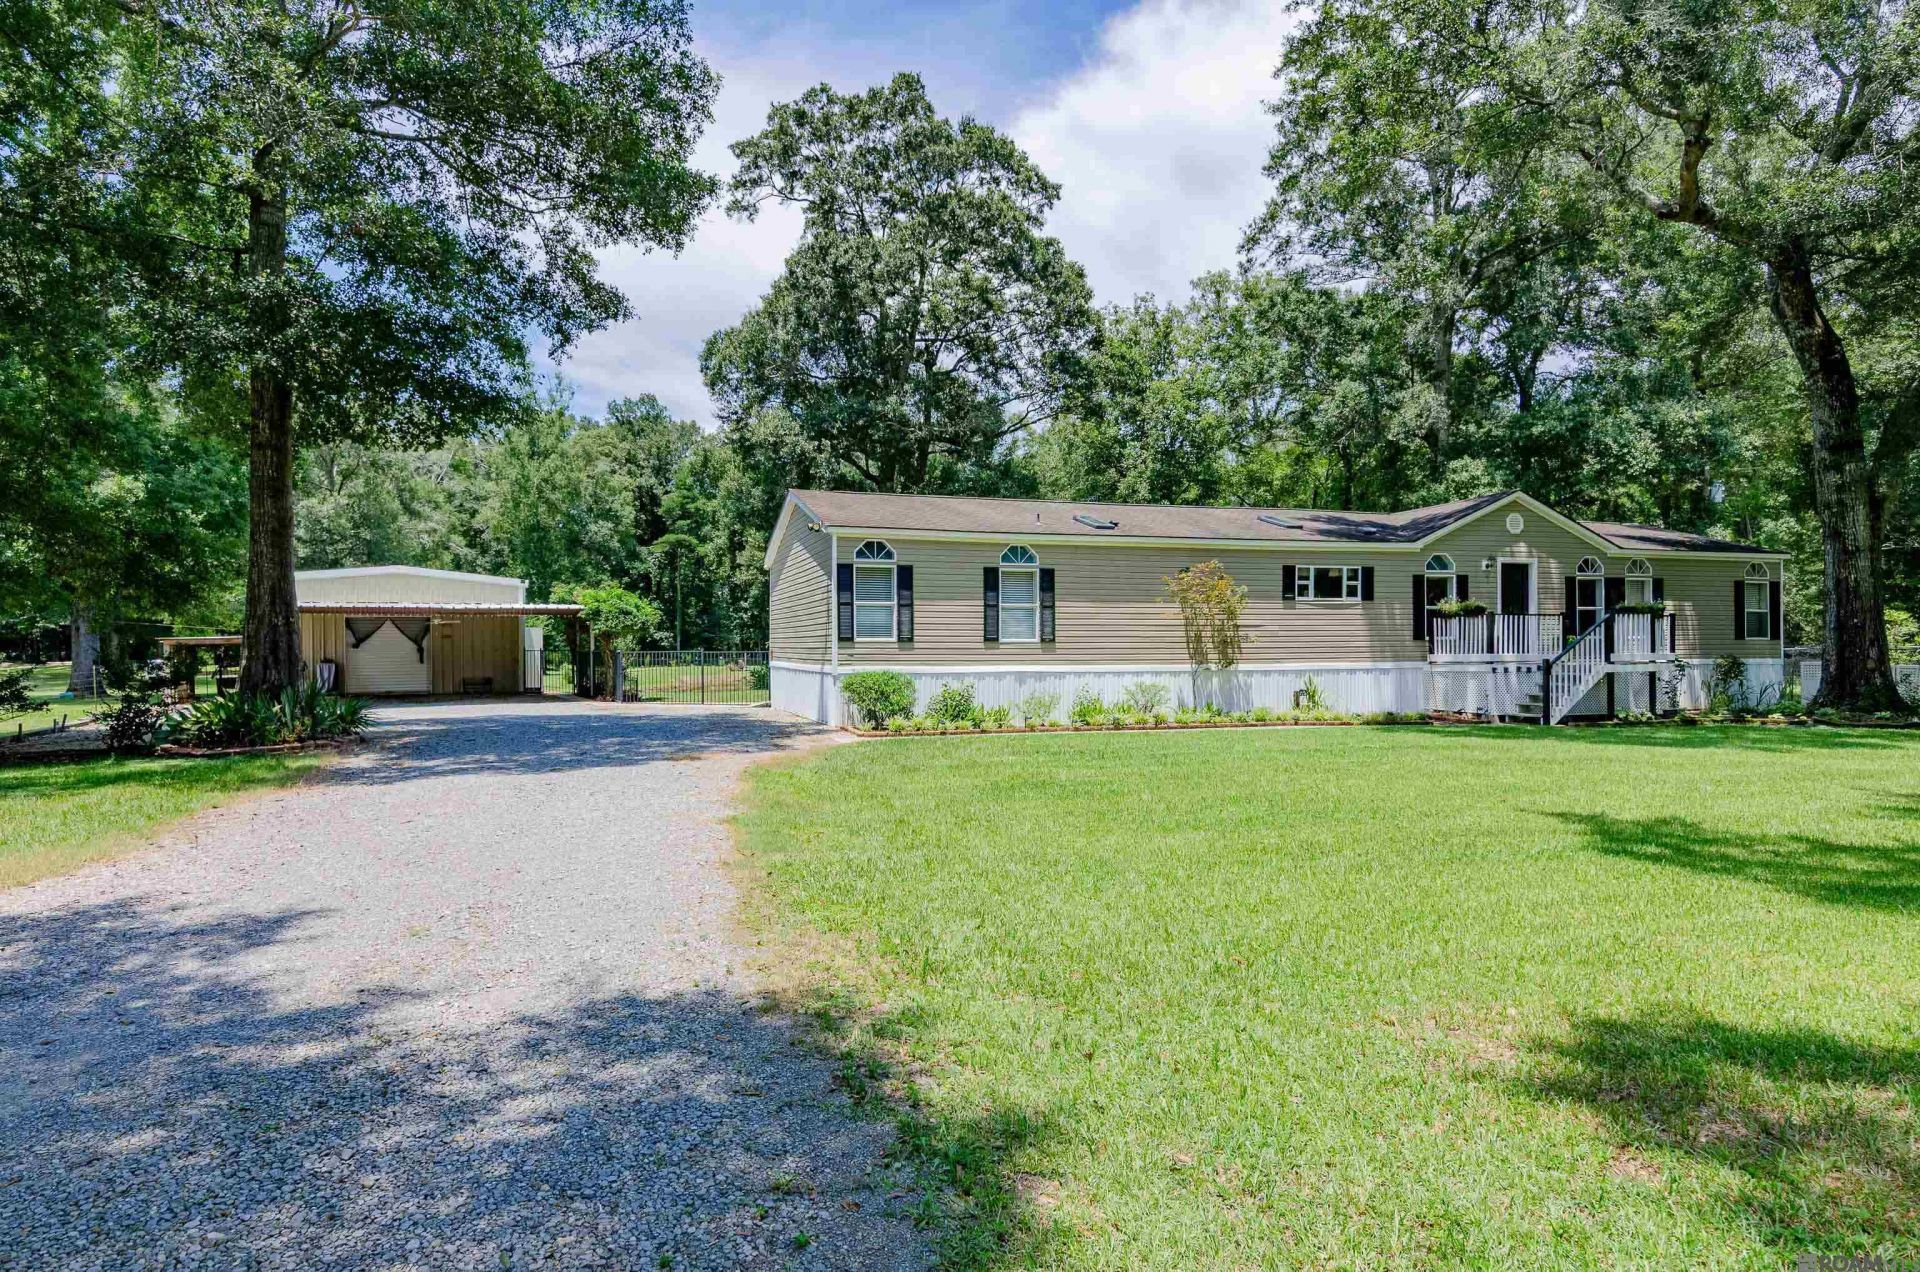
Gorgeous 3 Bedroom 2 Full Bath Updated Double Wide with over 2100 SF of Living, on almost 3 Acres of Land with a Lake and Fountain. HUGE Workshop on Slab with Electricity, Plus Guest Apartment has A/C and Heat, 1 Bedroom, 1 Full Bath with Walk-in Shower, Washing Machine hookup, Kitchenette, and Living/Dining Space. Perfect for extended family or Rental income. Guest Apartment is accessible from Workshop and Carport, and has a Side entrance with View of the Lake. Main House has an open Floorplan, Wood Burning Fireplace with Stone Paver surround, Beautiful Kitchen with Island, Breakfast Bar, tons of Storage, Wall of Cabinets, and a Large Laundry Room. Primary Bath was updated with double Vanities, Soaking Tub, Separate Walk-in Shower, and a Massive Primary Closet. Two nice sized Guest Bedrooms share an Updated hall bath with a Walk-in Shower. Flood Insurance is only $743.00 a year. Home, Workshop, and the Guest apartment has never flooded according to the PDD. Make your Appointment TODAY!
Property Features
Property Type: Residential - Mobile Home
Cooling: Central Air, Ceiling Fan(s)
Fenced: Yes
Fireplaces: 1
Heating: Central, Gas Heat
Home Style: Modular
Lot Size: 2.85 Acres
Stories: 1.0
Year Built: 2001
Amenities
Ceiling 9'+
Cathedral Ceiling(s)
Ceiling Varied Heights
Landscaped
Feature Descriptions
Accessibility: Handicap Exterior Prov s
Appliances: Elec Stove Con, Electric Cooktop, Dishwasher, Microwave, Range/Oven, Refrigerator, Range Hood, Gas Water Heater, Stainless Steel Appliance(s)
Area: EBR MLS Area 21
Carport Y/N: Yes
Cooling Y/N: Yes
Days on Site: 8
Exterior: Aluminum Siding, Vinyl Siding, Modular Const
Fencing: Chain Link, Full, Partial, Vinyl
Fireplace Features: 1 Fireplace, Wood Burning
Fireplace Y/N: Yes
Flooring: Carpet, Laminate
Foundation: Other
Gas: City/Parish
Heating Y/N: Yes
Kitchen Features: Pantry
Laundry: Gas Dryer Hookup, Inside
Lot: Cul-De-Sac, Dead-End Lot
Master Bathroom: Double Vanity, Skylight, Walk-In Closet(s), Separate Shower, Soaking Tub
Master Bedroom: En Suite Bath, Ceiling 9ft Plus, Cathedral Ceiling(s), Ceiling Fan(s), Walk-In Closet(s), Master Downstairs
Other Structures: Guest House, Workshop
Parking Features: 4+ Cars Park, Carport, Detached, Other, Driveway, Gravel
Parking Total: 4
Patio/Porch Features: Porch
Property Condition: Updated/Remodeled
Sewer: Mechan. Sewer
Special View Info: Water
SQFT Total: 3863
Utilities: Cable Connected
Water: Public
Waterfront: Water Access, Lake Front
Window Features: Window Treatments
Local Schools
School District: East Baton Rouge
Listed By / Shown By
Listed By
Agency Name: Supreme
Agency Phone: 225-267-7447
Shown By
Agency Title: Burns & Co., Inc. REALTORS®
Agency Phone: (800) 375-0608

Estimate Your Payment
Estimated Payment
$ 818.10 per month $723.31 Principal & Interest $0.00 Property Tax (data not provided by mls) $94.79 Homeowner's Insurance
14435 Hubbs Acres Ave | MLS# 2026012487
This single family home located at 14435 Hubbs Acres Ave, Pride, LA 70770 is currently listed for sale with an asking price of $325,000. This property was built in 2001 and has 3 bedrooms and 2 full baths with 2105 sq. ft. Hubbs Acres Ave is located in the Hubbs Acres subdivision within the East Baton Rouge school district. Search Hubbs Acres real estate on www.burnsandco.com today.