


BEDS4
BATHS2 full
SQUARE FEET1,643
MLS#2025022304
STATUSPending
PROPERTY TYPEResidential - Single Family
SUBDIVISIONWindsor Place
SCHOOLEast Baton Rouge
Property Description
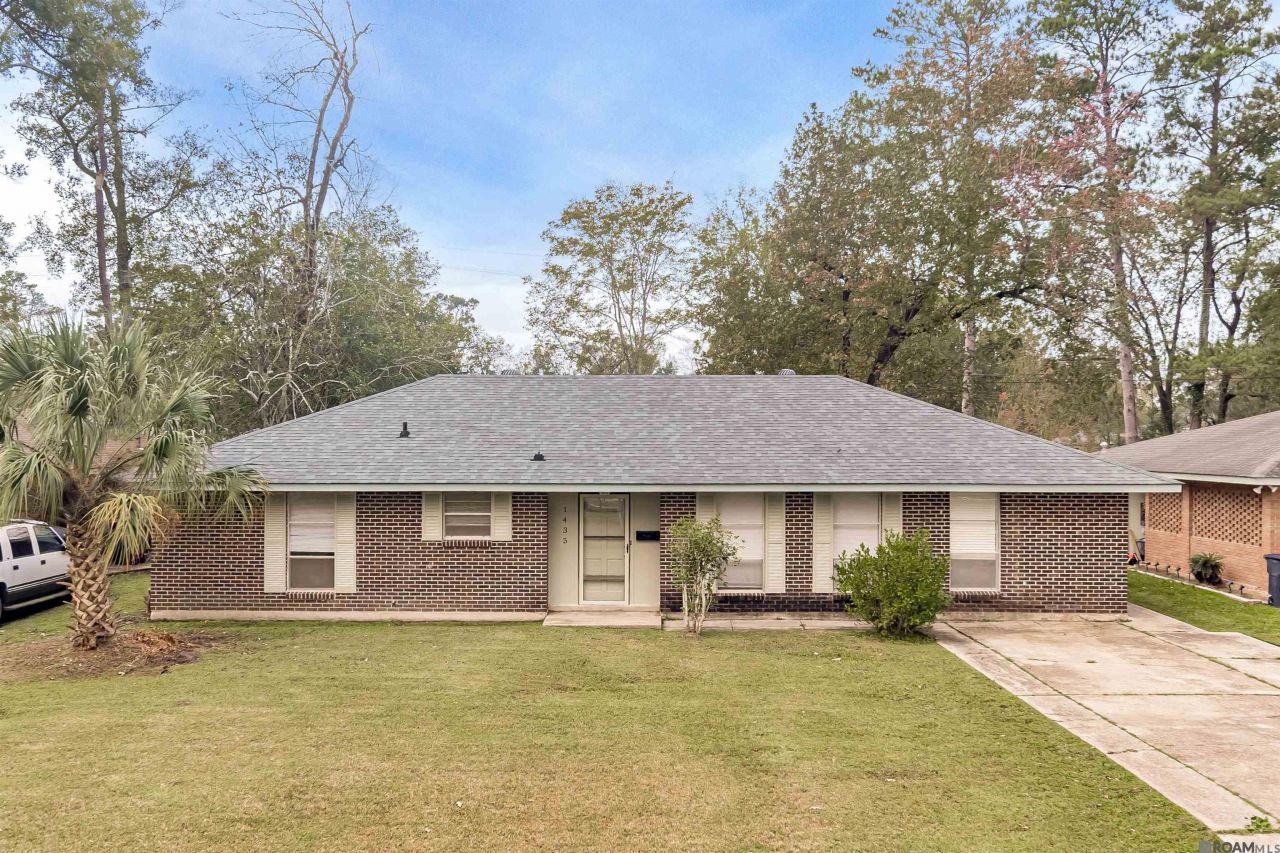
FULL PRIMARY BATHROOM ADDED!! Freshly painted and renovated, 4 bed 1.5 bath home in Windsor Place. Walk into a large, open living room / Dining Room with lots of natural light. The kitchen has been renovated with new high-end Samsung Stove/Oven and sink. Built in Microwave has a proper exhaust. There is a keeping room/breakfast nook off the kitchen. Primary bedroom now has a shower added and fully updated!! The 4th bedroom and utility room are located off of the kitchen linked up by a mudroom. . This bedroom is isolated from the other 3 for peace and quiet! The hall bath has been freshened up. With new flooring and no carpet, this house will be easier during allergy season!! Step in the large, fenced backyard under the porch overhang. This home won't stay on the market long. Schedule a showing today!
Property Features
Property Type: Residential - Single Family
Cooling: Central Air
Fenced: Yes
Heating: Central
Home Style: Traditional
Lot Size: 0.30 Acres
Stories: 1.0
Year Built: 1970
Feature Descriptions
Appliances: Microwave, Range/Oven, Range Hood
Area: EBR MLS Area 41
Community Features: Park
Cooling Y/N: Yes
Days on Site: 216
Exterior: Block Siding
Fencing: Full
Foundation: Slab
Gas: Delta Utilities
Heating Y/N: Yes
Kitchen Features: Granite Counters
Laundry: Electric Dryer Hookup
Lot Dimensions: 72 x 165
Master Bathroom: Shower Only
Master Bedroom: Ceiling Fan(s)
Parking Features: 2 Cars Park
Parking Total: 2
Sewer: Comm. Sewer
SQFT Total: 1783
Water: Comm. Water
Window Features: Window Treatments
Local Schools
School District: East Baton Rouge
Listed By / Shown By
Listed By
Agency Name: Keller Williams Realty Red Stick Partners
Agency Phone: 225-768-1800
Shown By
Agency Title: Burns & Co., Inc. REALTORS®
Agency Phone: (800) 375-0608

Estimate Your Payment
Estimated Payment
$ 438.00 per month $387.25 Principal & Interest $0.00 Property Tax (data not provided by mls) $50.75 Homeowner's Insurance
1435 Duchess Dr | MLS# 2025022304
This single family home located at 1435 Duchess Dr, Baton Rouge, LA 70815 is currently listed for sale with an asking price of $174,000. This property was built in 1970 and has 4 bedrooms and 2 full baths with 1643 sq. ft. Duchess Dr is located in the Windsor Place subdivision within the East Baton Rouge school district. Search Windsor Place real estate on www.burnsandco.com today.