


BEDS1
BATHS1 full
SQUARE FEET846
MLS#2026017101
STATUSPending
PROPERTY TYPEResidential - Single Family
SUBDIVISIONNot A Subdivision
SCHOOLLivingston Parish
Property Description
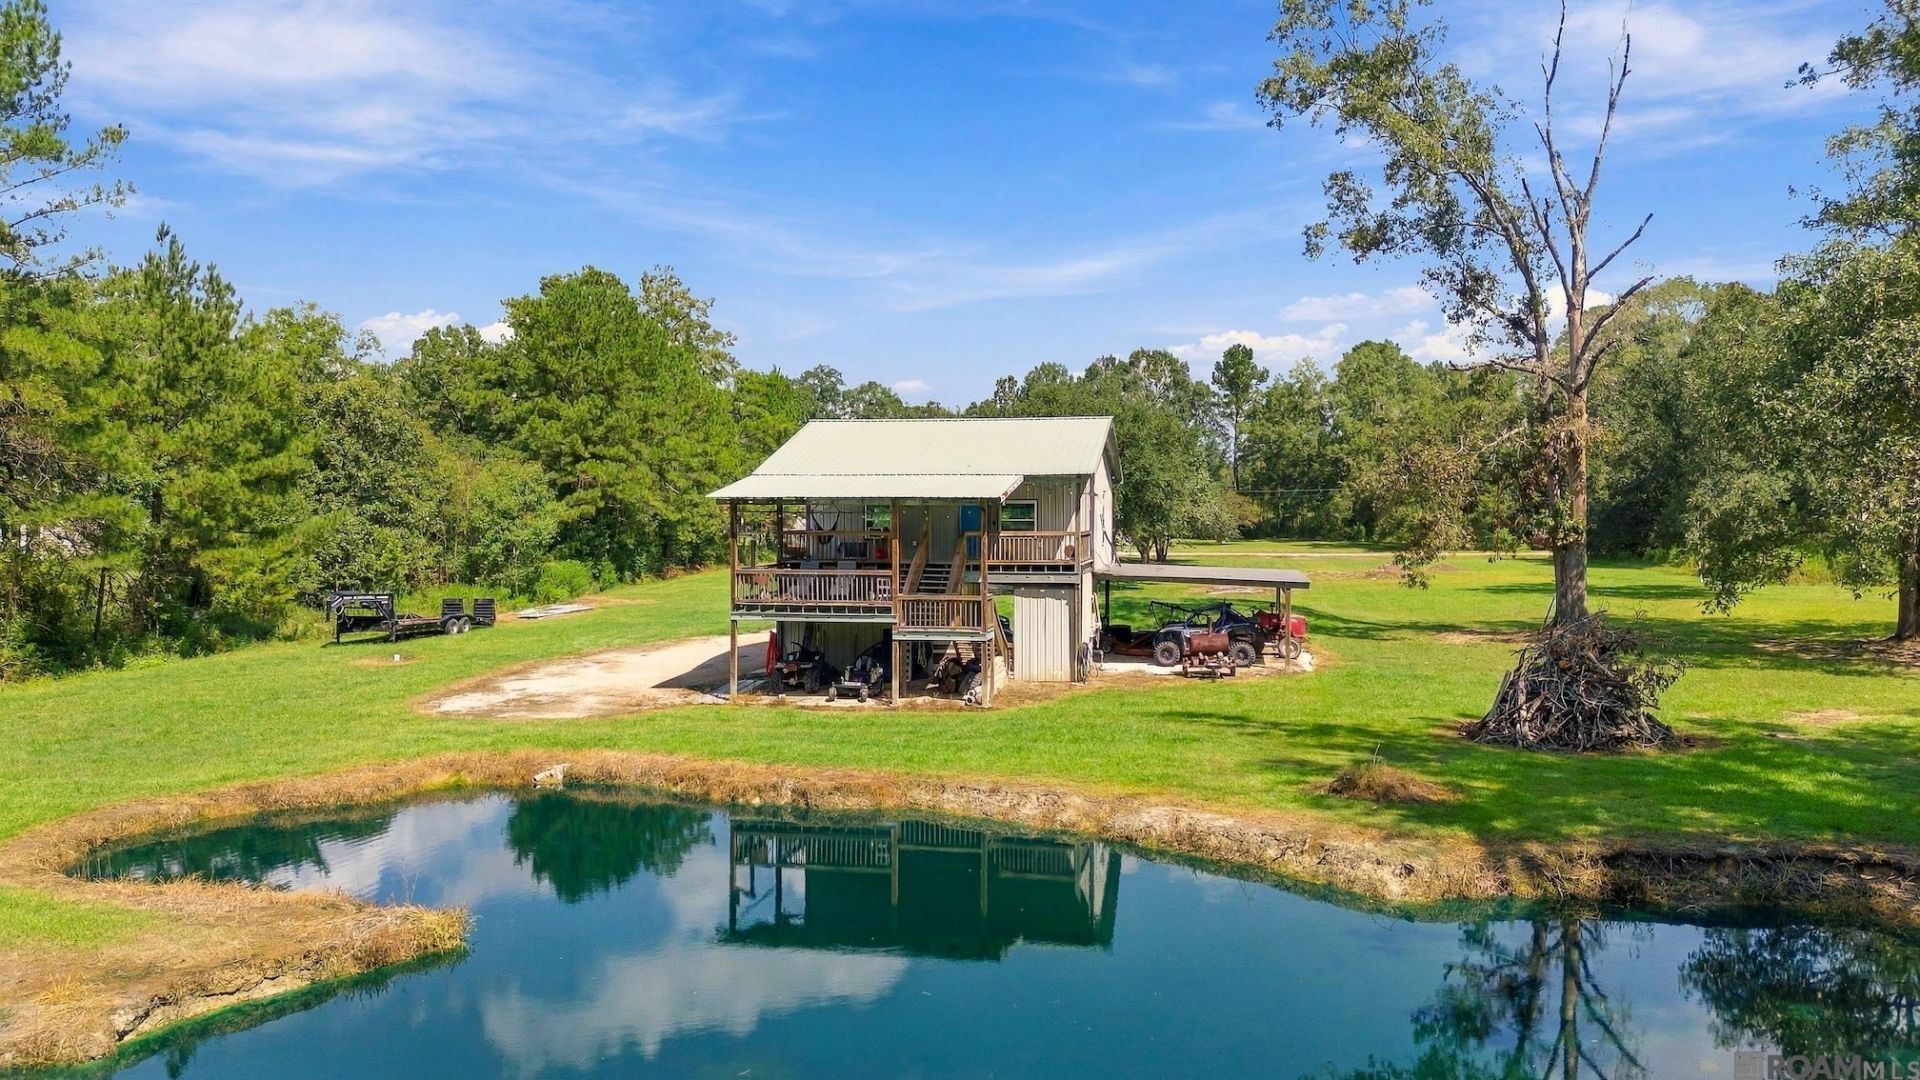
Set on 2.48 acres in Walker, this 1-bedroom, 1-bath home offers 846 sq ft of living space with a pond-centered setting and plenty of room outdoors. Built in 2018, 14346 Pine Park Dr features an open kitchen and living area with a vaulted ceiling with wood detail and recessed lighting. The kitchen includes Formica countertops a large island with stainless-steel countertop, electric range, double-basin sink & subway-tile backsplash. A ductless mini-split provides heating and cooling in the living area. Two porches overlook the pond, giving you multiple spots to enjoy the views. Under the elevated home, you'll find a workshop plus additional covered space for parking, equipment, or storage. No HOA. This is one you truly do not want to miss!
Property Features
Property Type: Residential - Single Family
Cooling: Window Unit(s), Zoned
Heating: Zoned
Home Style: Other
Lot Size: 2.36 Acres
Stories: 1.0
Year Built: 2018
Amenities
Lighting
Feature Descriptions
Appliances: Microwave, Range/Oven, Electric Water Heater
Area: LIV MLS Area 82
Carport Y/N: Yes
Cooling Y/N: Yes
Days on Site: 14
Exterior: Aluminum Siding
Fencing: None
Flooring: Laminate
Foundation: Piling/Stilt Found
Frontage Length: 220
Gas: None
Heating Y/N: Yes
Kitchen Features: Laminate Counters, Counters Solid Surface, Kitchen Island, Pantry
Laundry: Washer/Dryer Hookups
Lot Dimensions: 220x466.76x220x466.76
Master Bathroom: Shower Combo
Master Bedroom: Ceiling Fan(s)
Other Structures: Storage Shed/Bldg.
Parking Features: 2 Cars Park, Carport
Parking Total: 2
Patio/Porch Features: Covered
SQFT Total: 2442
Water: Public
Waterfront: Lake Front
Local Schools
School District: Livingston Parish
Listed By / Shown By
Listed By
Agency Name: NextHome Solutions
Agency Phone: 225-744-6403
Shown By
Agency Title: Burns & Co., Inc. REALTORS®
Agency Phone: (800) 375-0608

Estimate Your Payment
Estimated Payment
$ 465.69 per month $411.73 Principal & Interest $0.00 Property Tax (data not provided by mls) $53.96 Homeowner's Insurance
14346 Pine Park Dr | MLS# 2026017101
This single family home located at 14346 Pine Park Dr, Walker, LA 70785 is currently listed for sale with an asking price of $185,000. This property was built in 2018 and has 1 bedrooms and 1 full baths with 846 sq. ft. Pine Park Dr is located in the Not A Subdivision subdivision within the Livingston Parish school district. Search Not A Subdivision real estate on www.burnsandco.com today.