


BEDS4
BATHS3 full
SQUARE FEET2,649
MLS#2026018567
STATUSPending Continue to Show
PROPERTY TYPEResidential - Single Family
SUBDIVISIONKensington Estates
SCHOOLEast Baton Rouge
Property Description
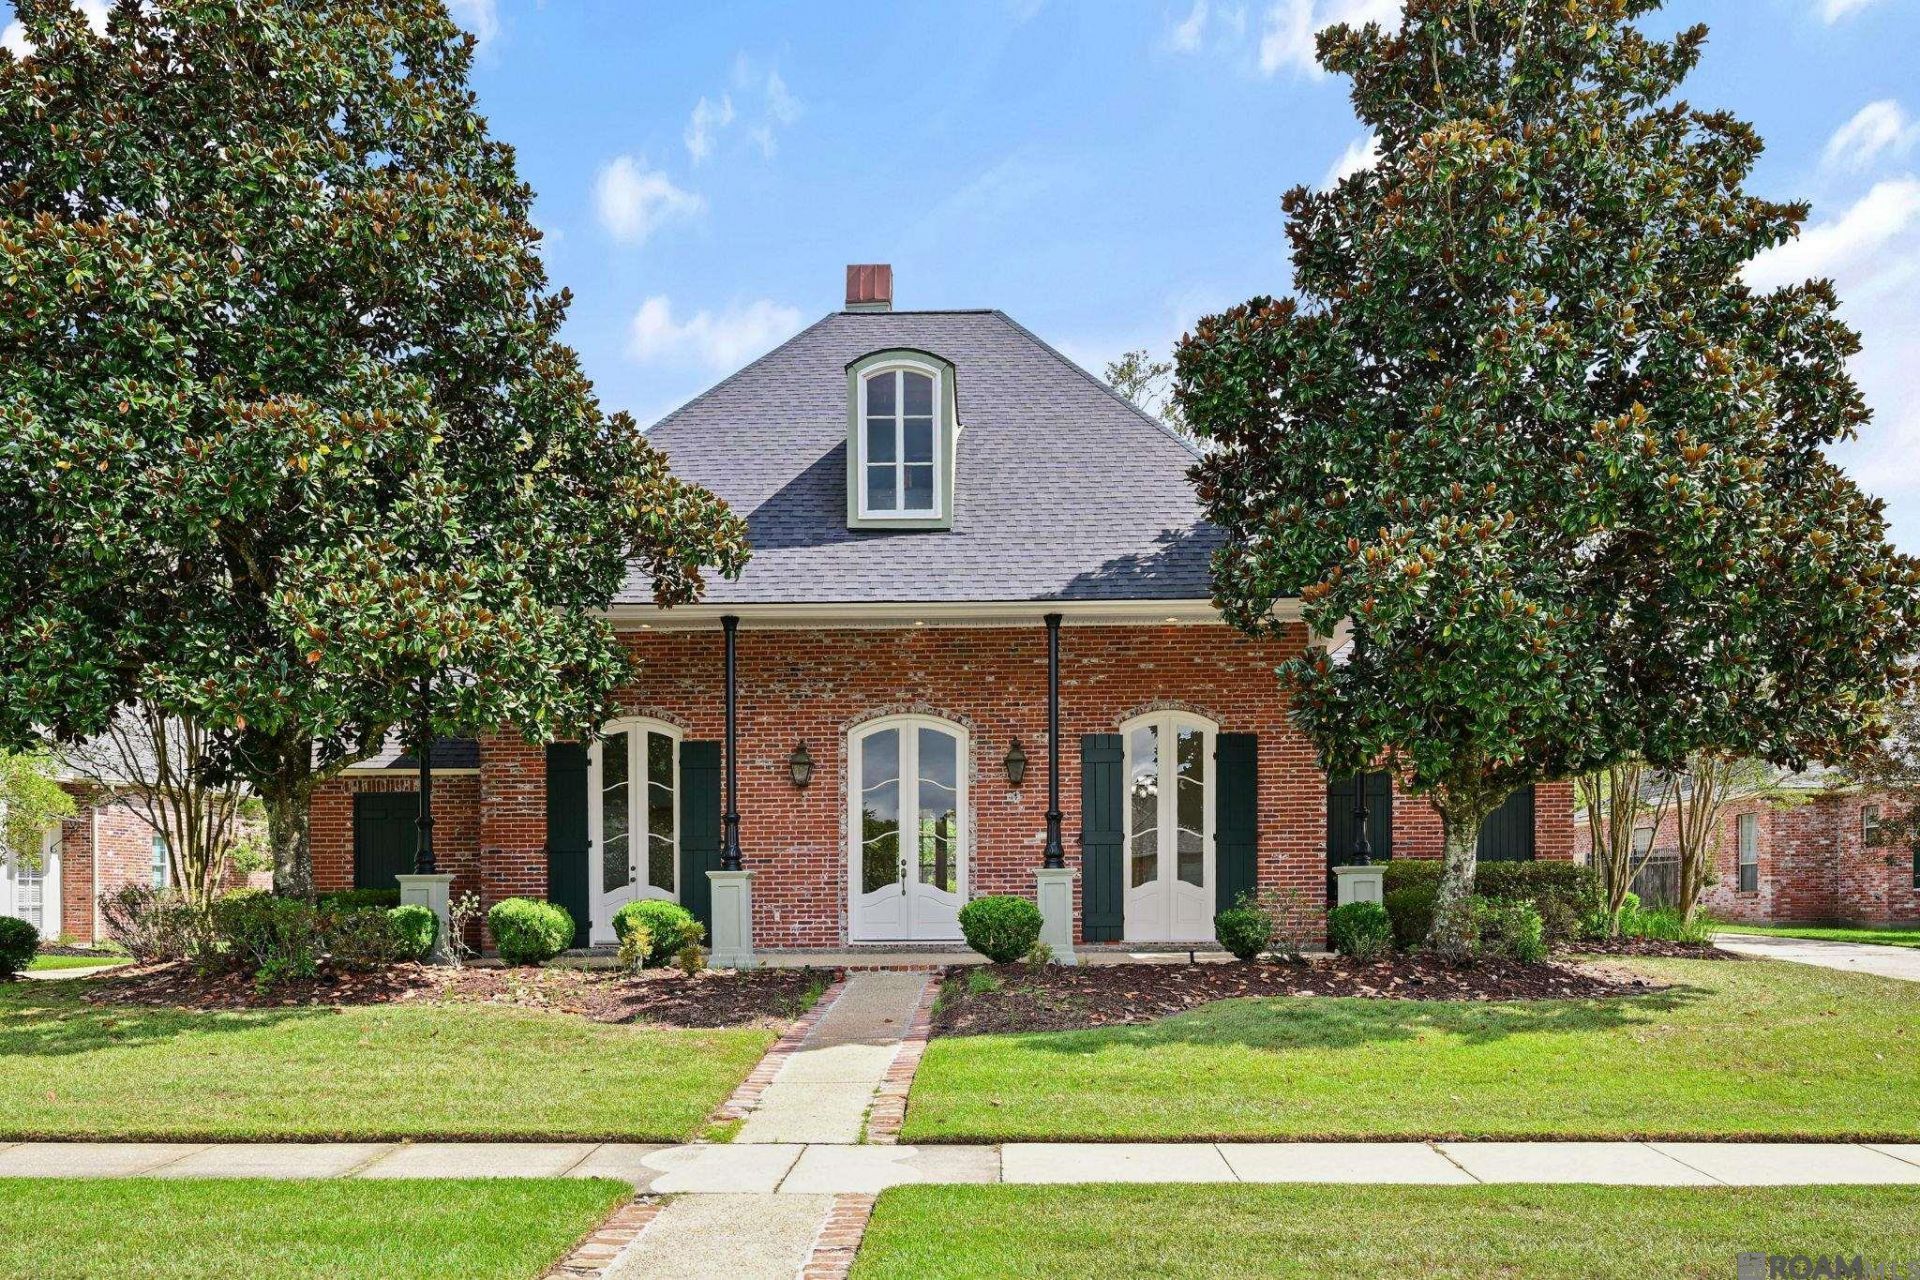
Welcome to 1434 Campden Drive! This beautifully maintained, one-owner home is nestled in the desirable Kensington Estates subdivision and offers 4 bedrooms, 3 full bathrooms, and a thoughtfully designed triple-split floor plan, all on one level! With a NEW ROOF, freshly painted interior, and timeless Southern charm, this home is ready for its next chapter! Step inside to soaring ceilings, elegant columns, beautiful crown molding, and an abundance of natural light. The spacious living room features a cozy fireplace and flows seamlessly into the formal dining room, creating an inviting space for entertaining. The kitchen opens to a charming keeping room, providing an additional gathering space for everyday living. The spacious primary suite offers a peaceful retreat with large windows overlooking the backyard. Two additional bedrooms share a conveniently designed bathroom with separate vanity areas, providing each bedroom with its own sink and personal space. Privately situated off the kitchen, the fourth bedroom features its own full bathroom, making it ideal for guests, a home office, or a private retreat. Large windows throughout the home bring the outdoors in, while the neutral interior provides a beautiful backdrop for any decorating style. Located in Kensington Estates, known for its beautifully landscaped, gated-style subdivision entrance, this home offers convenient access to Airline Highway, I-10, and the new Pecue Lane Interchange. Located in Flood Zone X, this single-story home combines comfort, functionality, and an unbeatable location. Don't miss the opportunity to make this one-owner home your own!
Property Features
Property Type: Residential - Single Family
Cooling: 2 or More Units Cool, Central Air
Fireplaces: 2
Garage: 2
Heating: 2 or More Units Heat, Central
Home Style: New Orleans
Lot Size: 0.03 Acres
Roof Type: Shingle
Stories: 1.0
Year Built: 2004
Feature Descriptions
Appliances: Trash Compactor, Gas Cooktop, Dishwasher, Disposal, Microwave, Oven, Double Oven, Separate Cooktop, Stainless Steel Appliance(s)
Area: EBR MLS Area 53
Association Fee: $450/Annually
Association Fee Includes: Common Areas, Maint Subd Entry HOA
Association Y/N: Yes
Cooling Y/N: Yes
Days on Site: 4
Exterior: Brick Siding, Cement Fiber Siding, Frame
Fireplace Features: 2 Fireplaces, Gas Log
Fireplace Y/N: Yes
Flooring: Carpet, Ceramic Tile, Wood
Foundation: Slab
Gas: Entergy
Heating Y/N: Yes
Kitchen Features: Granite Counters, Pantry
Lot Dimensions: 90x150
Master Bathroom: Double Vanity, Walk-In Closet(s), Separate Shower, Water Closet
Master Bedroom: En Suite Bath, Ceiling 9ft Plus, Ceiling Fan(s), Tray Ceiling(s), Walk-In Closet(s)
Parking Features: 2 Cars Park, Garage Faces Rear
Parking Total: 2
Sewer: Public Sewer
Spa: Yes
Spa Features: Bath
SQFT Total: 3909
Water: Public
Local Schools
School District: East Baton Rouge
Listed By / Shown By
Listed By
Agency Name: Eleve Realty
Agency Phone: 225-485-9822
Shown By
Agency Title: Burns & Co., Inc. REALTORS®
Agency Phone: (800) 375-0608

Estimate Your Payment
Estimated Payment
$ 1,346.72 per month $1,190.68 Principal & Interest $0.00 Property Tax (data not provided by mls) $156.04 Homeowner's Insurance
1434 Campden Dr | MLS# 2026018567
This single family home located at 1434 Campden Dr, Baton Rouge, LA 70810 is currently listed for sale with an asking price of $535,000. This property was built in 2004 and has 4 bedrooms and 3 full baths with 2649 sq. ft. Campden Dr is located in the Kensington Estates subdivision within the East Baton Rouge school district. Search Kensington Estates real estate on www.burnsandco.com today.