


BEDS3
BATHS2 full
SQUARE FEET1,181
MLS#2026009936
STATUSActive
PROPERTY TYPEResidential - Mobile Home
SUBDIVISIONOak Meadow
SCHOOLAscension Parish
Property Description
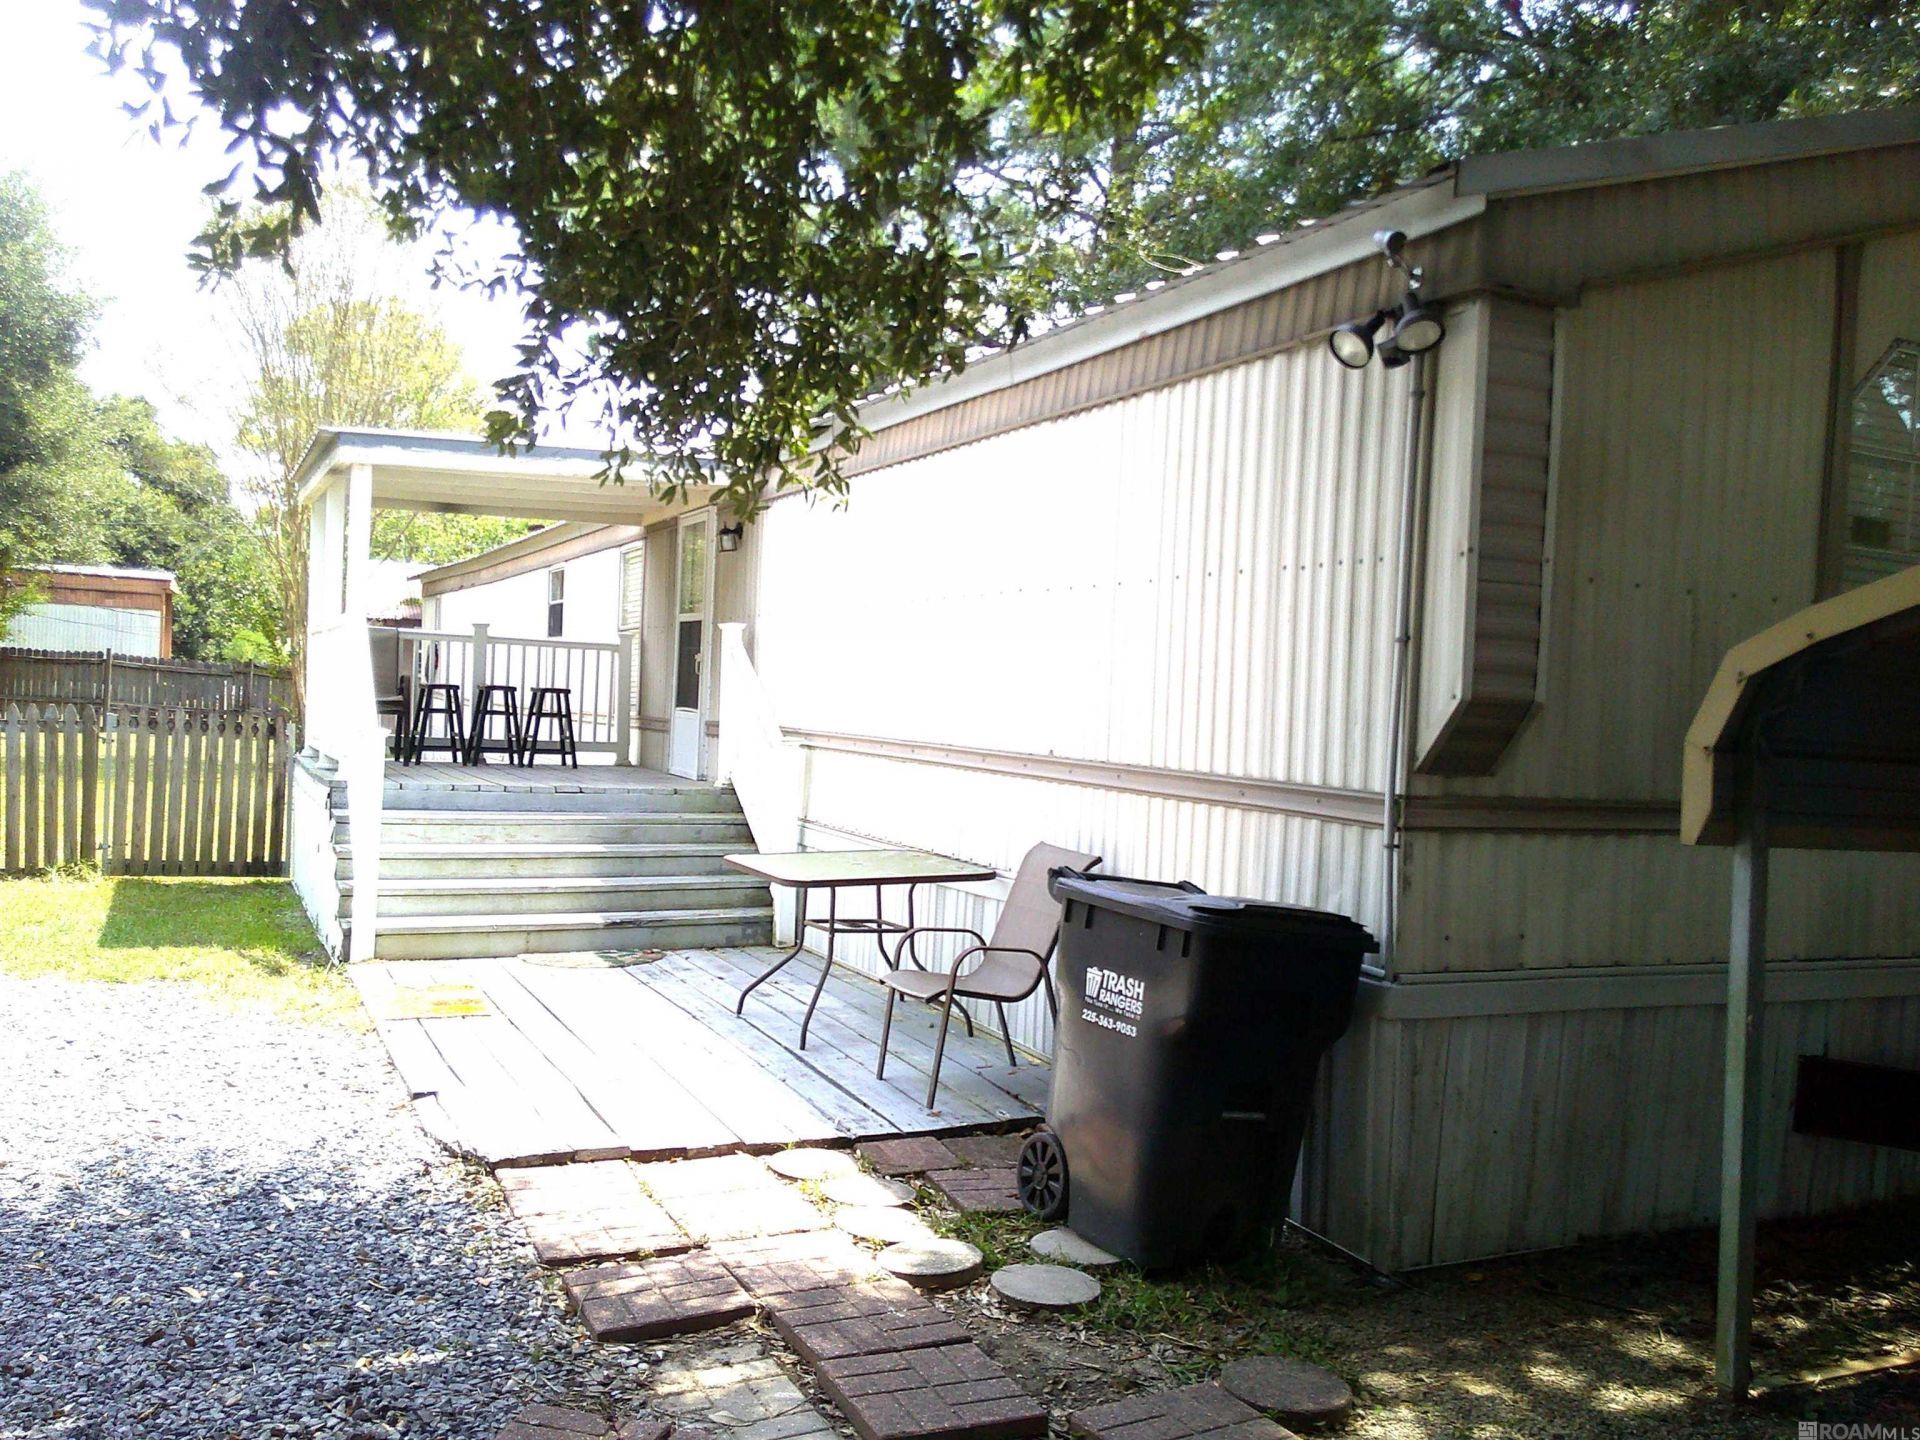
Amazing location meets affordability. Schedule your viewing immediately! NOW VACANT & READY FOR SHOWINGS! Looking for affordable entry into top-rated Ascension Parish schools? This property offers the ultimate flexibility. It features a 3BR/2BA layout with great bones that could benefit from customization. This level lot has a gravel drive, carport, storage building, and active public water/sewer connections. Unbeatable location, unmatched affordability, and endless potential. Easy to view today!
Property Features
Property Type: Residential - Mobile Home
Cooling: Central Air
Fenced: Yes
Fireplaces: 1
Heating: Central
Home Style: Mobile
Lot Size: 0.21 Acres
Roof Type: Metal
Stories: 1.0
Year Built: 1995
Feature Descriptions
Appliances: Dishwasher, Range/Oven
Area: ASC MLS Area 90
Carport Y/N: Yes
Cooling Y/N: Yes
Days on Site: 137
Exterior: Aluminum Siding, Modular Const
Fencing: Wood
Fireplace Features: 1 Fireplace
Fireplace Y/N: Yes
Flooring: Ceramic Tile, VinylTile Floor
Foundation: Pillar/Post/Pier, Block
Frontage Length: 61
Gas: None
Heating Y/N: Yes
Kitchen Features: Laminate Counters
Laundry: Inside, Washer/Dryer Hookups
Lot Dimensions: 61x151x60x151
Master Bathroom: Separate Shower, Soaking Tub
Master Bedroom: En Suite Bath
Other Structures: Storage Shed/Bldg.
Parking Features: Carport
Patio/Porch Features: Porch
Security: Security System, Smoke Detector(s)
Sewer: Public Sewer
SQFT Total: 1576
Water: Public
Local Schools
School District: Ascension Parish
Listed By / Shown By
Listed By
Agency Name: Clients First Realty, LLC
Agency Phone: 225-256-1180
Shown By
Agency Title: Burns & Co., Inc. REALTORS®
Agency Phone: (800) 375-0608

Estimate Your Payment
Estimated Payment
$ 352.41 per month $311.58 Principal & Interest $0.00 Property Tax (data not provided by mls) $40.83 Homeowner's Insurance
14320 Tiggy Duplessis Rd | MLS# 2026009936
This single family home located at 14320 Tiggy Duplessis Rd, Gonzales, LA 70737 is currently listed for sale with an asking price of $140,000. This property was built in 1995 and has 3 bedrooms and 2 full baths with 1181 sq. ft. Tiggy Duplessis Rd is located in the Oak Meadow subdivision within the Ascension Parish school district. Search Oak Meadow real estate on www.burnsandco.com today.