


BEDS4
BATHS2 full 1 partial
SQUARE FEET1,497
MLS#2026017227
STATUSActive
PROPERTY TYPEResidential - Single Family
SUBDIVISIONWhispering Oaks
SCHOOLAscension Parish
Property Description
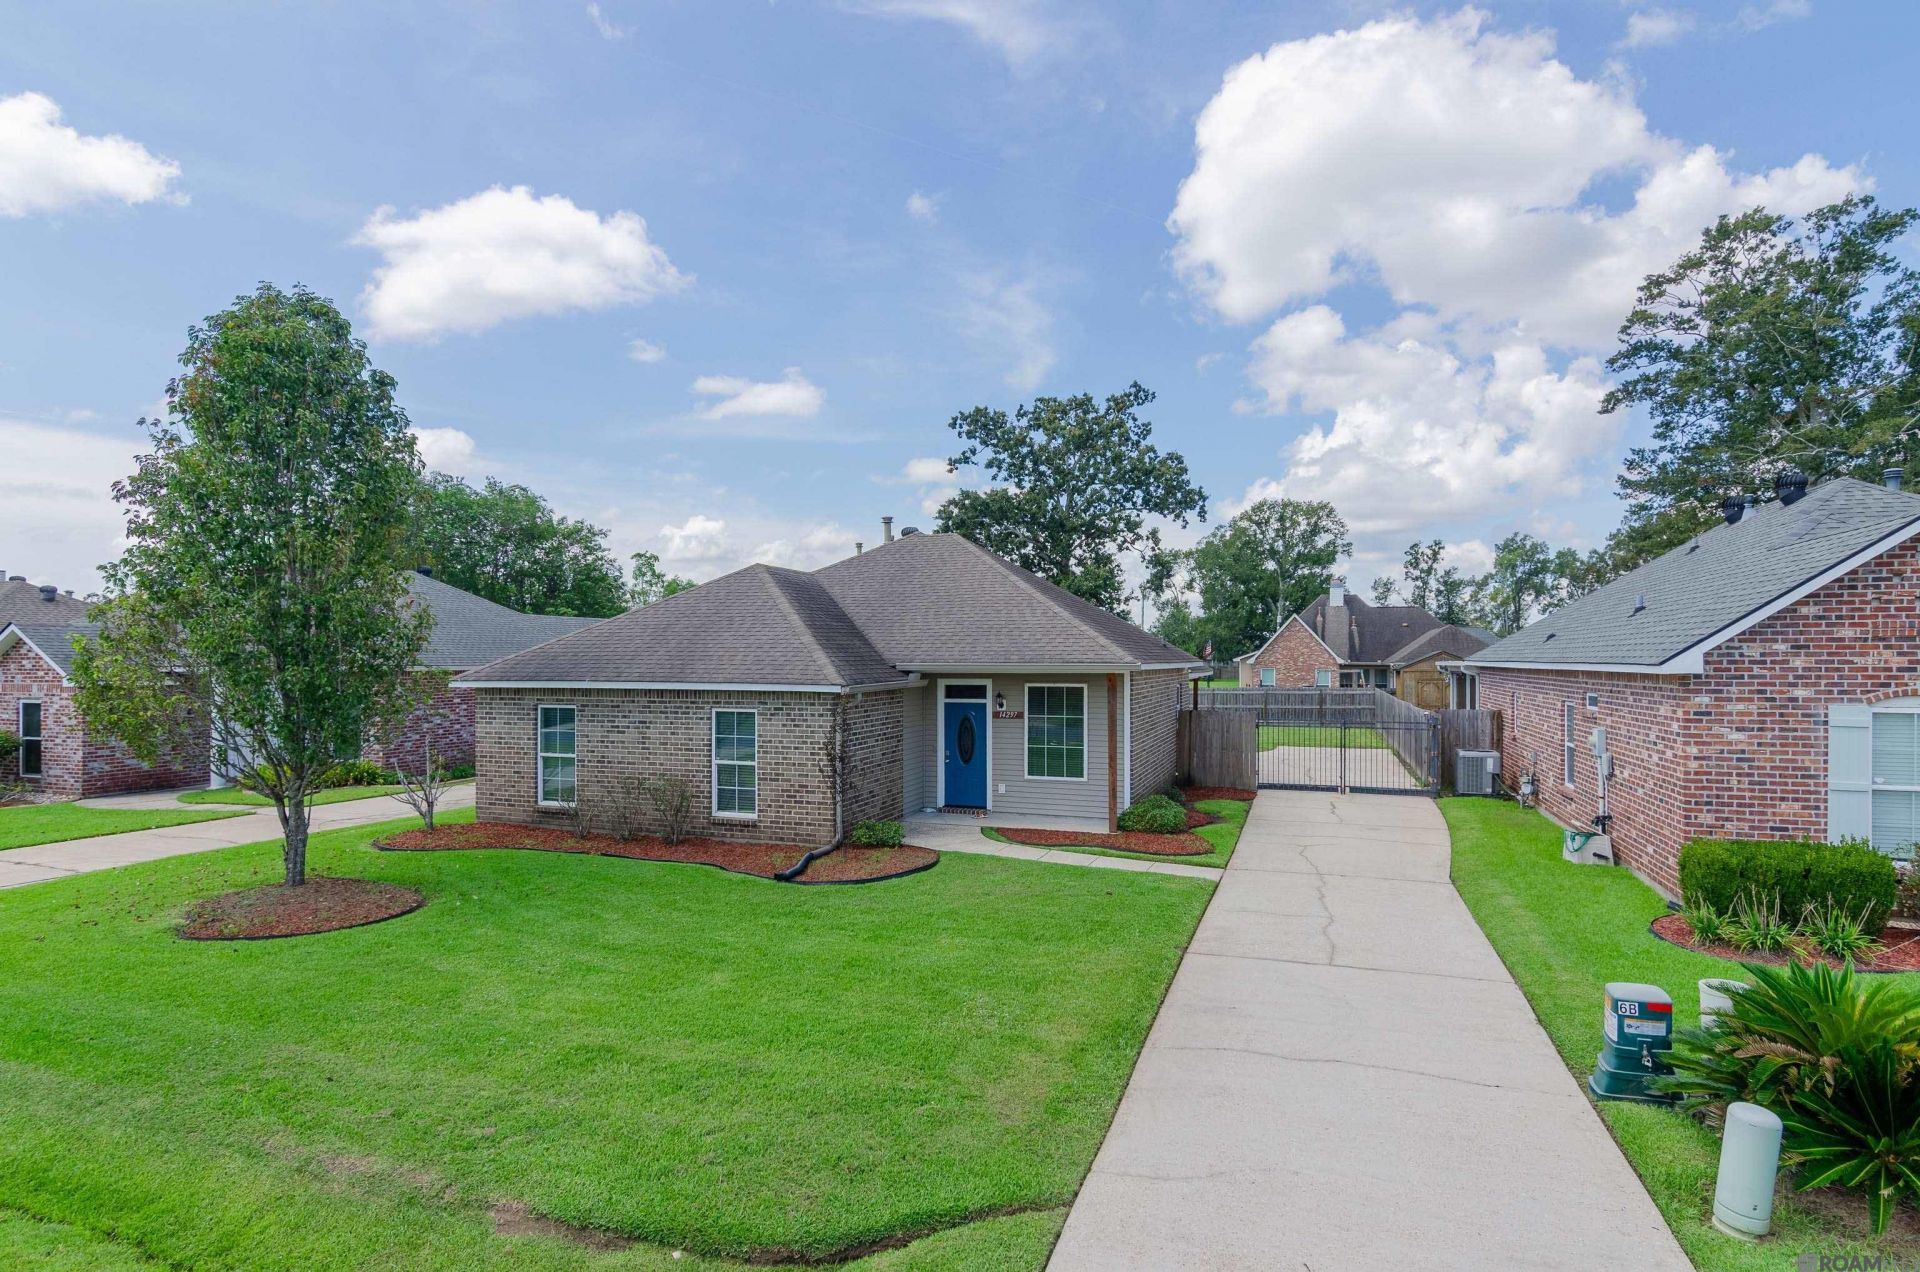
OWNER AGENT LISTING*** Features Include: Flooring: Laminate wood flooring in the living room, hallway, and all four bedrooms. Living Room: Features a gas fireplace. Kitchen & Bathrooms: Recent interior paint on kitchen and bathroom cabinets; kitchen includes a separate pantry, white tile countertops, and a matching backsplash; master bathroom features a dual-sink vanity. Laundry Room: Large area complete with upper cabinets for storage. Exterior & Property: Recently updated exterior stained wood posts, covered carport parking, landscaping, and a large outdoor storage room with a separate sink and toilet. Other Upgrades: AC replaced in 2021; roof replaced in 2020.
Property Features
Property Type: Residential - Single Family
Cooling: Central Air, Ceiling Fan(s)
Fenced: Yes
Fireplaces: 1
Heating: Central
Home Style: Traditional
Lot Size: 0.19 Acres
Roof Type: Composition
Stories: 1.0
Year Built: 2000
Amenities
Crown Molding
Landscaped
Feature Descriptions
Appliances: Elec Stove Con, Dishwasher, Microwave, Range/Oven
Area: ASC MLS Area 90
Carport Y/N: Yes
Cooling Y/N: Yes
Days on Site: 27
Exterior: Brick Siding, Vinyl Siding, Frame
Fencing: Partial
Fireplace Features: 1 Fireplace
Fireplace Y/N: Yes
Flooring: Ceramic Tile, Laminate
Foundation: Slab
Gas: Atmos
Heating Y/N: Yes
Kitchen Features: Tile Counters, Pantry
Laundry: Electric Dryer Hookup, Washer Hookup, Washer/Dryer Hookups
Lot Dimensions: 62' X 135'
Master Bathroom: Shower Combo
Master Bedroom: En Suite Bath, Ceiling Fan(s), Walk-In Closet(s)
Parking Features: 4+ Cars Park, Carport, Covered, Off Street
Parking Total: 4
Property Condition: Updated/Remodeled
Security: Security System, Smoke Detector(s)
Sewer: Public Sewer
SQFT Total: 1966
Utilities: Cable Connected
Water: Public
Window Features: Sm Window Trtmt.
Local Schools
School District: Ascension Parish
Listed By / Shown By
Listed By
Agency Name: Premier Partners Realty
Agency Phone: 225-605-3050
Shown By
Agency Title: Burns & Co., Inc. REALTORS®
Agency Phone: (800) 375-0608

Estimate Your Payment
Estimated Payment
$ 629.31 per month $556.39 Principal & Interest $0.00 Property Tax (data not provided by mls) $72.92 Homeowner's Insurance
14297 Whispering Oaks Dr | MLS# 2026017227
This single family home located at 14297 Whispering Oaks Dr, Gonzales, LA 70737 is currently listed for sale with an asking price of $249,999. This property was built in 2000 and has 4 bedrooms and 2 full and 1 partial baths with 1497 sq. ft. Whispering Oaks Dr is located in the Whispering Oaks subdivision within the Ascension Parish school district. Search Whispering Oaks real estate on www.burnsandco.com today.