


BEDS3
BATHS2 full
SQUARE FEET1,659
MLS#2026012248
STATUSActive
PROPERTY TYPEResidential - Single Family
SUBDIVISIONHidden Lakes Estates
SCHOOLLivingston Parish
Property Description
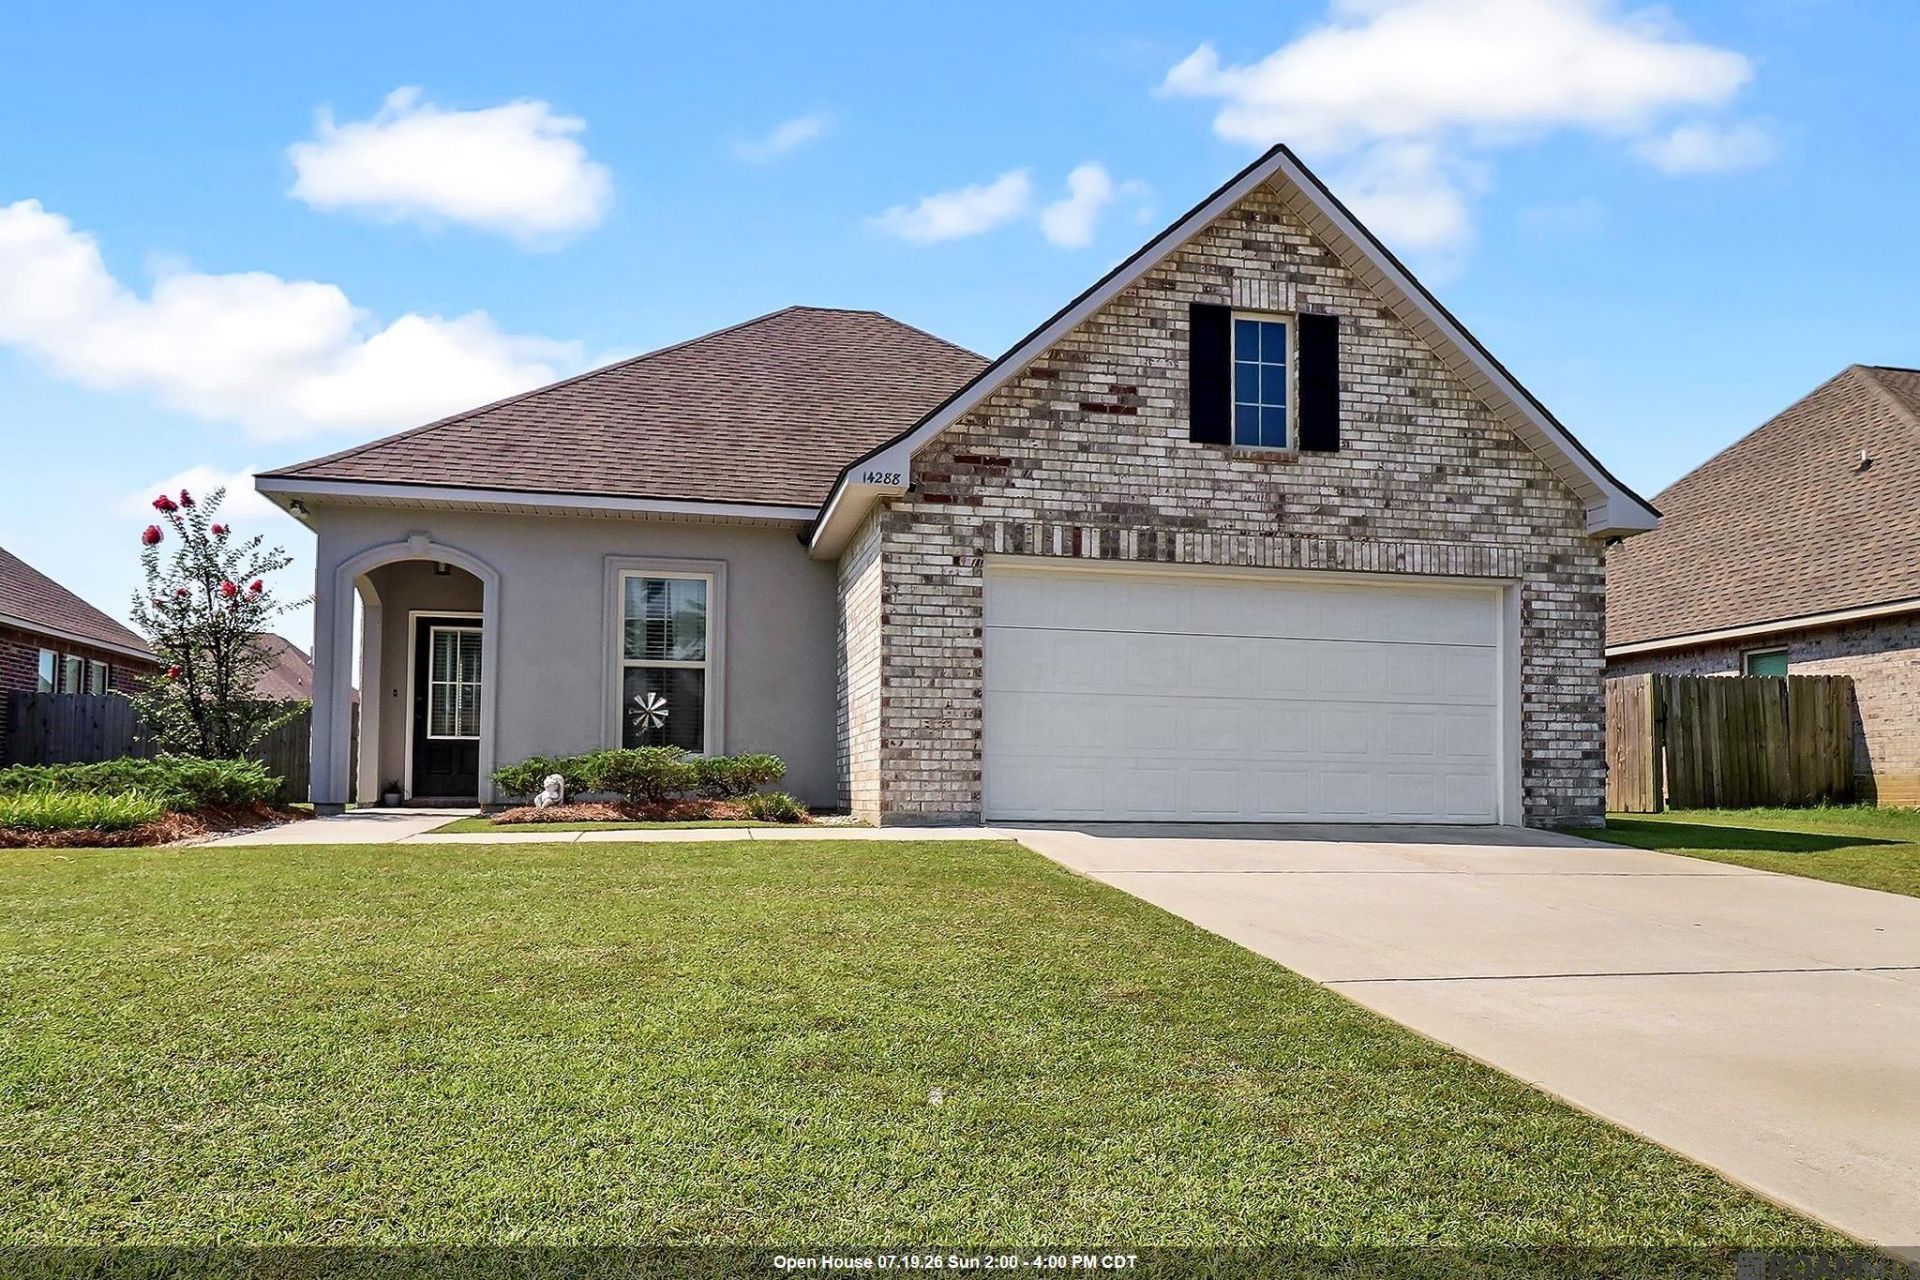
*OPEN HOUSE ON SUNDAY JULY 19 FROM 2-4PM! Welcome home to this beautifully maintained 3 bedroom, 2 bath home with a dedicated office/study, offering the perfect blend of comfort, style, and functionality. The open floor plan features luxury vinyl plank flooring throughout the living room, hallways, primary bedroom and bath, and all wet areas, with carpet only in the secondary bedrooms. Granite countertops are found throughout the home, while crown molding enhances the living room, dining area, and kitchen. The living room has recessed lighting and a cozy gas fireplace, creating the perfect space for relaxing or entertaining. The spacious primary suite is designed for convenience and comfort, featuring a large walk-in closet with direct access to the laundry room, a double vanity, a soaking tub, and a separate walk-in shower. Energy-efficient features include a tankless gas water heater, Low E tilt-in windows, and a Honeywell Smart Connect Wi-Fi thermostat for modern comfort and savings. Thoughtful owner upgrades add even more value, including a fully fenced backyard, an extended 16' x 16' covered patio complete with gutters, and a French drain installed along one side of the home. Whether you're enjoying quiet evenings outdoors or entertaining guests, this move-in-ready home offers exceptional quality and attention to detail inside and out. Refrigerator to remain.
Property Features
Property Type: Residential - Single Family
Cooling: Central Air, Ceiling Fan(s)
Fenced: Yes
Fireplaces: 1
Garage: 2 car attached
Heating: Central
Home Style: Contemporary
Lot Size: 0.23 Acres
Roof Type: Shingle
Stories: 1.0
Year Built: 2021
Amenities
Attic Access
Ceiling 9'+
Landscaped
Lighting
Rain Gutters
Feature Descriptions
Appliances: Gas Stove Con, Gas Cooktop, Dishwasher, Disposal, Microwave, Range/Oven, Gas Water Heater, Stainless Steel Appliance(s), Tankless Water Heater
Area: LIV MLS Area 83
Association Fee: $290/Annually
Association Fee Includes: Common Areas, Maint Subd Entry HOA, Management
Association Y/N: Yes
Builder Name: Dsld, LLC
Cooling Y/N: Yes
Days on Site: 13
Exterior: Brick Siding, Stucco Siding, Vinyl Siding
Fencing: Full, Privacy
Fireplace Features: 1 Fireplace, Gas Log, Ventless
Fireplace Y/N: Yes
Flooring: Carpet, VinylTile Floor
Foundation: Slab: Post Tension Found
Gas: Atmos
Heating Y/N: Yes
Kitchen Features: Granite Counters, Kitchen Island, Pantry
Laundry: Electric Dryer Hookup, Washer Hookup, Inside
Lot Dimensions: 70x145
Master Bathroom: Double Vanity, Separate Shower, Soaking Tub
Master Bedroom: En Suite Bath, Ceiling 9ft Plus, Ceiling Fan(s), Walk-In Closet(s)
Parking Features: 2 Cars Park, Attached, Garage
Parking Total: 2
Patio/Porch Features: Covered, Porch, Patio: Concrete, Patio: Oversized
Security: Security System, Smoke Detector(s)
Sewer: Public Sewer
SQFT Total: 2409
Utilities: Cable Connected
Water: Public
Window Features: Screens, Drapes
Local Schools
School District: Livingston Parish
Listed By / Shown By
Listed By
Agency Name: Katie Miller Realty, LLC
Agency Phone: 225-284-6181
Shown By
Agency Title: Burns & Co., Inc. REALTORS®
Agency Phone: (800) 375-0608

Estimate Your Payment
Estimated Payment
$ 654.48 per month $578.65 Principal & Interest $0.00 Property Tax (data not provided by mls) $75.83 Homeowner's Insurance
14288 Impala Run Ct | MLS# 2026012248
This single family home located at 14288 Impala Run Ct, Denham Springs, LA 70726 is currently listed for sale with an asking price of $260,000. This property was built in 2021 and has 3 bedrooms and 2 full baths with 1659 sq. ft. Impala Run Ct is located in the Hidden Lakes Estates subdivision within the Livingston Parish school district. Search Hidden Lakes Estates real estate on www.burnsandco.com today.