


BEDS4
BATHS2 full
SQUARE FEET1,643
MLS#200OJB
STATUSActive
PROPERTY TYPEResidential - Single Family
SUBDIVISIONEssen Terrace
SCHOOLAscension Parish
Property Description
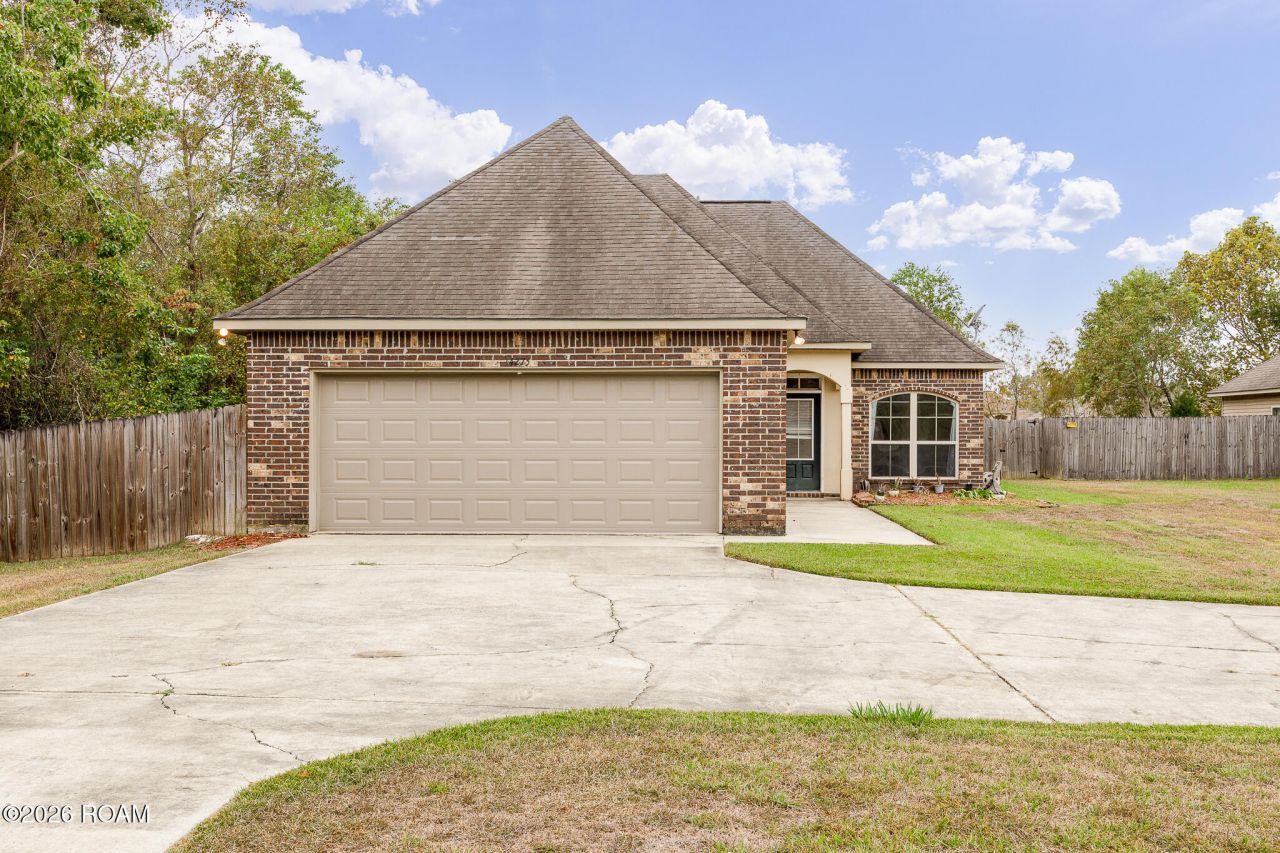
Move-in ready 4BR/2BA home tucked away at the end of a quiet cul-de-sac in desirable Essen Terrace! Conveniently located between I-10 and Airline Hwy, this beautifully maintained home offers a peaceful country feel with quick access to shopping, dining, and top-rated schools. Featuring an open-concept kitchen, dining, and living area, this home offers a functional layout ideal for everyday living and entertaining. The main living area boasts approximately 16-foot ceilings, creating an open and airy atmosphere. The generously sized primary suite features two walk-in closets and double vanities. Additional highlights, include a convenient Jack-and-Jill bathroom, a two-car garage, and a covered front porch. Step outside to enjoy the covered rear patio with an extended wood deck overlooking the fenced backyard, offering plenty of space for relaxing or entertaining. With a spacious layout and rooms to add your personal touch, this home has so much to offer! Schedule your private showing today!
Property Features
Property Type: Residential - Single Family
Cooling: Central Air, Ceiling Fan(s)
Garage: 2
Heating: Central, Electric
Home Style: Contemporary
Lot Size: 0.23 Acres
Roof Type: Asphalt, Shingle
Stories: 1.0
Year Built: 2009
Amenities
Double Vanity
Dual Closets
Open Floorplan
Pantry
Walk-In Closet(s)
Garden Tub
Shower/Tub Combo
En Suite
Feature Descriptions
Appliances: Dishwasher, Electric Oven, Electric Range, Microwave, Refrigerator, Trash Compactor, Stainless Steel Appliance(s)
Community Features: Close to Medical Facility, Close to Shopping Center
Exterior: Brick, Frame, Vinyl Siding
Fencing: Wood, Gate
Flooring: Carpet, Ceramic Tile, Laminate
Laundry: Electric Dryer Hookup, Washer Hookup, Inside
Lot: Cul-De-Sac, Dead End, No Outlet Street, Back Yard
Lot Dimensions: 58x170
Parcel#: 20026275
Parking: Attached Garage, Driveway
Parking Notes: Attached Garage, Driveway
Security: Carbon Monoxide Detector(s), Smoke Detector(s)
Sewer: Public Sewer
Utilities: Cable Available, Electricity Available, Electricity Connected, Water Available, Water Connected, Internet Available, Fiber Connected
Water: Public
Window: Double Pane Windows, Storm Window(s)
Local Schools
School District: Ascension Parish
Listed By / Shown By
Listed By
Agency Name: eXp Realty
Agency Phone: 225-412-9982
Shown By
Agency Title: Burns & Co., Inc. REALTORS®
Agency Phone: (800) 375-0608

Estimate Your Payment
Estimated Payment
$ 704.83 per month $623.16 Principal & Interest $0.00 Property Tax (data not provided by mls) $81.67 Homeowner's Insurance
14275 Essen Terrace Drive | MLS# 200OJB
This single family home located at 14275 Essen Terrace Drive , Gonzales, LA 70737 is currently listed for sale with an asking price of $280,000. This property was built in 2009 and has 4 bedrooms and 2 full baths with 1643 sq. ft. Essen Terrace Drive is located in the Essen Terrace subdivision within the Ascension Parish school district. Search Essen Terrace real estate on www.burnsandco.com today.