


BEDS3
BATHS2 full
SQUARE FEET1,349
MLS#2026017509
STATUSPending Continue to Show
PROPERTY TYPEResidential - Single Family
SUBDIVISIONLake Summerset
SCHOOLAscension Parish
Property Description
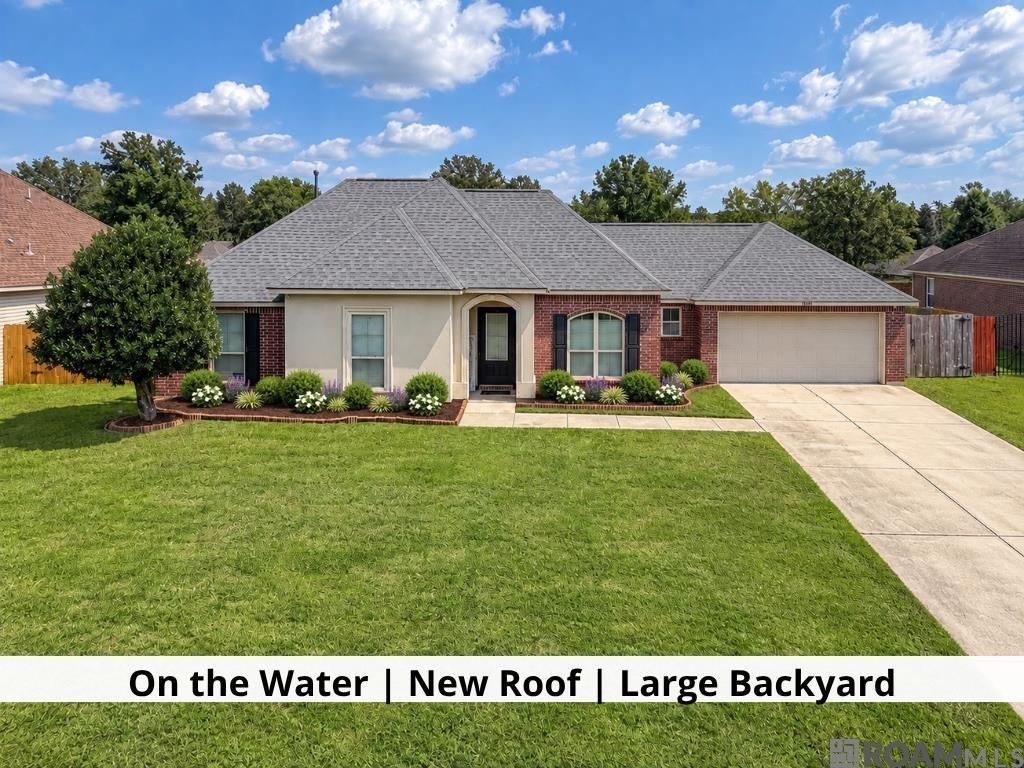
Lakefront living with a backyard that gives you space to enjoy it! This 3-bedroom, 2-bath home has a wide, open backyard overlooking the water, with sunset views the seller has especially loved. Pulling up to the home you'll notice the charming curb appeal, plenty of parking, and a roof that is only 4 years old! Inside, the living room is open with plenty of natural light shining through. The kitchen features plenty of cabinet space, a long breakfast bar, and a spacious area to the side for a dining table with views of the backyard. Luxury vinyl plank flooring replaced the carpet in the living room, hallways, and bedrooms in 2025. There is no carpet in the home! The roof was replaced in 2022, and the fence along the lake has also been replaced. The neighborhood features a charming park, a large lake that is well maintained, and is conveniently located with access to the interstate, groceries, coffee, and local restaurants. The property is in Flood Zone X so no flood insurance is required, and did not flood in 2016. Schedule your showing today!
Property Features
Property Type: Residential - Single Family
Cooling: Central Air, Ceiling Fan(s)
Fenced: Yes
Heating: Central
Home Style: Contemporary
Lot Size: 0.26 Acres
Roof Type: Shingle
Stories: 1.0
Year Built: 2010
Amenities
Attic Access
Ceiling 9'+
Crown Molding
Landscaped
Feature Descriptions
Appliances: Elec Stove Con, Electric Cooktop, Dishwasher, Disposal, Microwave, Range/Oven, Refrigerator, Self Cleaning Oven
Area: ASC MLS Area 90
Association Fee: $200/Annually
Association Fee Includes: Common Areas, Maint Subd Entry HOA, Management
Association Y/N: Yes
Builder Name: Vicknair Builders, LLC
Cooling Y/N: Yes
Days on Site: 21
Exterior: Stucco Siding, Vinyl Siding, Frame
Fencing: Full, Wood
Flooring: Carpet, Ceramic Tile, Wood
Foundation: Slab
Gas: Atmos
Heating Y/N: Yes
Kitchen Features: Tile Counters
Laundry: Electric Dryer Hookup, Washer Hookup, Inside
Lot Dimensions: 140 x 80
Master Bathroom: Walk-In Closet(s), Shower Combo
Master Bedroom: En Suite Bath, Ceiling 9ft Plus, Ceiling Fan(s), Walk-In Closet(s)
Other Structures: Storage Shed/Bldg.
Parking Features: Garage, Driveway, Garage Door Opener
Patio/Porch Features: Covered
Security: Security System, Smoke Detector(s)
Sewer: Public Sewer
Special View Info: Water
SQFT Total: 1849
Utilities: Cable Connected
Water: Public
Waterfront: Waterfront, Lake Front
Local Schools
School District: Ascension Parish
Listed By / Shown By
Listed By
Agency Name: Keller Williams Realty-First Choice
Agency Phone: 225-744-0044
Shown By
Agency Title: Burns & Co., Inc. REALTORS®
Agency Phone: (800) 375-0608

Estimate Your Payment
Estimated Payment
$ 591.55 per month $523.01 Principal & Interest $0.00 Property Tax (data not provided by mls) $68.54 Homeowner's Insurance
14266 Caribbean Dr | MLS# 2026017509
This single family home located at 14266 Caribbean Dr, Gonzales, LA 70737 is currently listed for sale with an asking price of $235,000. This property was built in 2010 and has 3 bedrooms and 2 full baths with 1349 sq. ft. Caribbean Dr is located in the Lake Summerset subdivision within the Ascension Parish school district. Search Lake Summerset real estate on www.burnsandco.com today.