


BEDS3
BATHS2 full
SQUARE FEET2,195
MLS#2026018237
STATUSActive
PROPERTY TYPEResidential - Single Family
SUBDIVISIONFalcon Heights
SCHOOLLivingston Parish
Property Description
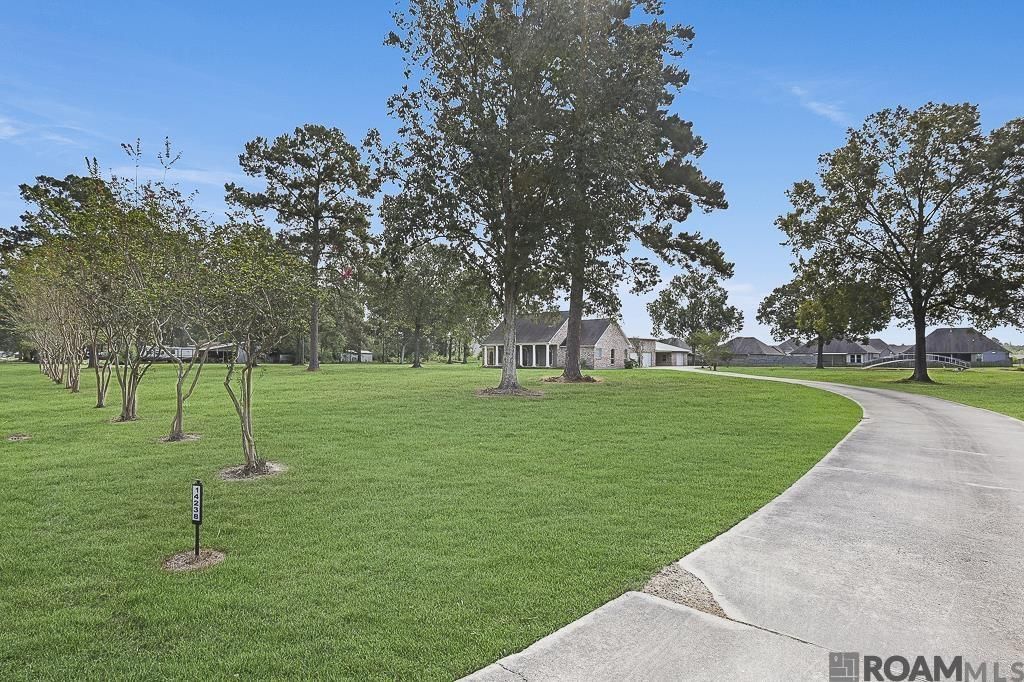
Unique property on 3.2 acres in Denham Springs, consisting of three lots being sold together! This 3 bedroom, 2 bath home features a formal dining room, open kitchen and living area, breakfast room with bay windows, and a spacious primary suite with a large walk-in closet, soaking tub and separate shower. One of the home's most distinctive features is the extensive custom brickwork throughout, including interior walls, arched openings, kitchen island/bar and fireplace, all handcrafted by the original owner, who was a skilled brick mason. The property offers an incredible amount of additional space, including a 2-story detached building with approximately 2,350 sq ft. Downstairs features approximately 1,175 sq ft with two garage doors, kitchen area, separate bedroom/office and full bath. Upstairs offers another approximately 1,175 sq ft of wide-open space ready for storage, recreation, studio space or more. Constructed of cinder block with a brick exterior, the possibilities are endless! An additional 599 sq ft workshop/storage building, two covered carports and a rear lean-to provide even more room for vehicles, equipment, hobbies and storage. The expansive 3.2-acre property offers plenty of open green space, mature trees and a beautiful pond with an arched bridge, creating a peaceful setting with so much room to spread out. A truly unique property with incredible space, character and potential!
Property Features
Property Type: Residential - Single Family
Cooling: Central Air
Fireplaces: 1
Garage: 4
Heating: Central
Home Style: Traditional
Lot Size: 3.12 Acres
Stories: 1.0
Year Built: 2010
Amenities
Ceiling 9'+
Crown Molding
Feature Descriptions
Appliances: Electric Cooktop, Dishwasher, Microwave
Area: LIV MLS Area 83
Carport Y/N: Yes
Cooling Y/N: Yes
Days on Site: 8
Exterior: Brick Siding
Fencing: Other
Fireplace Features: 1 Fireplace
Fireplace Y/N: Yes
Foundation: Slab
Gas: None
Heating Y/N: Yes
Kitchen Features: Granite Counters, Kitchen Island
Laundry: Inside
Lot Dimensions: 350x382
Master Bathroom: Double Vanity, Separate Shower
Master Bedroom: En Suite Bath, Ceiling 9ft Plus, Ceiling Fan(s), Walk-In Closet(s), Master Downstairs
Other Structures: Storage Shed/Bldg.
Parking Features: 4+ Cars Park, Carport, Covered, Garage
Parking Total: 4
Patio/Porch Features: Covered, Porch
Security: Smoke Detector(s)
Sewer: Septic Tank
Spa: Yes
Spa Features: Bath
SQFT Total: 5635
Water: Public
Local Schools
School District: Livingston Parish
Listed By / Shown By
Listed By
Agency Name: Magnolia Roots Realty LLC
Agency Phone: 225-673-0002
Shown By
Agency Title: Burns & Co., Inc. REALTORS®
Agency Phone: (800) 375-0608

Estimate Your Payment
Estimated Payment
$ 1,321.55 per month $1,168.42 Principal & Interest $0.00 Property Tax (data not provided by mls) $153.13 Homeowner's Insurance
14238 Brown Rd | MLS# 2026018237
This single family home located at 14238 Brown Rd, Denham Springs, LA 70726 is currently listed for sale with an asking price of $525,000. This property was built in 2010 and has 3 bedrooms and 2 full baths with 2195 sq. ft. Brown Rd is located in the Falcon Heights subdivision within the Livingston Parish school district. Search Falcon Heights real estate on www.burnsandco.com today.