


BEDS3
BATHS2 full
SQUARE FEET1,685
MLS#2026016385
STATUSActive
PROPERTY TYPEResidential - Single Family
SUBDIVISIONLake Summerset
SCHOOLAscension Parish
Property Description
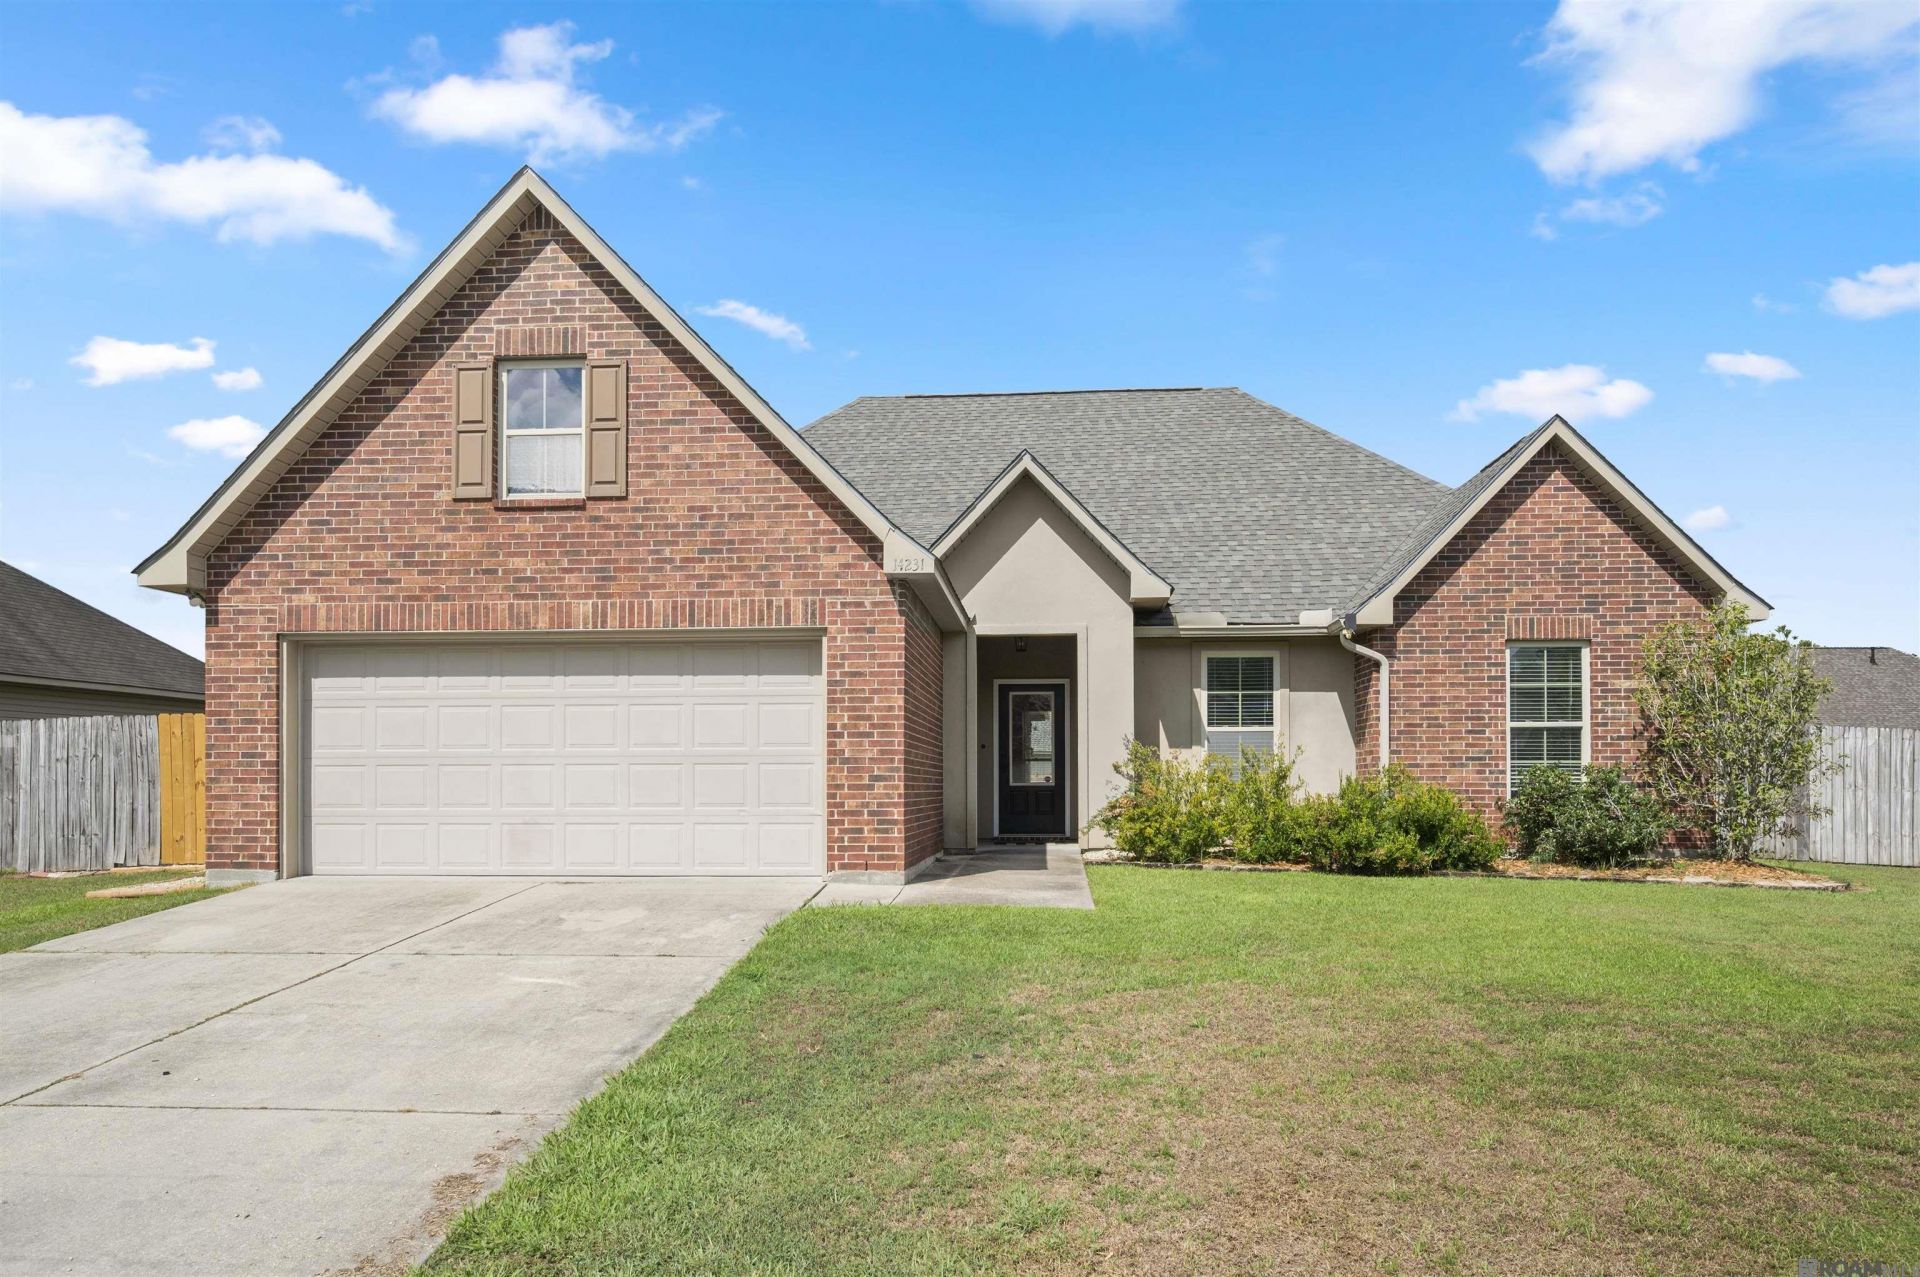
Welcome home to this freshly painted 3-bedroom, 2-bath home in Lake Summerset! Offering a comfortable, open-concept layout with plenty of space inside and out, this home features wood floors throughout the main living area and tile flooring in the kitchen. The kitchen is equipped with stainless steel appliances, a large pantry, and an open design perfect for everyday living and entertaining. The spacious primary suite includes an en-suite bath with dual vanities, a separate shower, and a garden tub. Two additional bedrooms share a conveniently located hall bath. A large laundry room and two-car garage provide plenty of additional storage and functionality. Outside, enjoy an extended back patio with an awning overlooking the large, fully fenced backyard?perfect for relaxing, entertaining, pets, or play. Freshly painted throughout and ready for its next owner. Schedule your private showing today!
Property Features
Property Type: Residential - Single Family
Cooling: Central Air
Fenced: Yes
Heating: Central
Home Style: Traditional
Lot Size: 0.26 Acres
Stories: 1.0
Year Built: 2012
Feature Descriptions
Appliances: Stainless Steel Appliance(s)
Area: ASC MLS Area 90
Association Fee: $200/Annually
Association Fee Includes: Common Areas
Association Y/N: Yes
Builder Name: Dsld, LLC
Cooling Y/N: Yes
Days on Site: 3
Exterior: Brick Siding, Stucco Siding, Vinyl Siding
Fencing: Full, Wood
Foundation: Slab
Gas: Atmos
Heating Y/N: Yes
Kitchen Features: Kitchen Island
Lot Dimensions: 80x140x80x140
Master Bathroom: Double Vanity, Separate Shower, Soaking Tub
Master Bedroom: En Suite Bath, Ceiling 9ft Plus, Walk-In Closet(s)
Parking Features: Garage
Patio/Porch Features: Patio: Oversized
Sewer: Public Sewer
SQFT Total: 2109
Water: Public
Local Schools
School District: Ascension Parish
Listed By / Shown By
Listed By
Agency Name: RE/MAX Professional
Agency Phone: 225-615-7755
Shown By
Agency Title: Burns & Co., Inc. REALTORS®
Agency Phone: (800) 375-0608

Estimate Your Payment
Estimated Payment
$ 679.40 per month $600.68 Principal & Interest $0.00 Property Tax (data not provided by mls) $78.72 Homeowner's Insurance
14231 Martinique Dr | MLS# 2026016385
This single family home located at 14231 Martinique Dr, Gonzales, LA 70737 is currently listed for sale with an asking price of $269,900. This property was built in 2012 and has 3 bedrooms and 2 full baths with 1685 sq. ft. Martinique Dr is located in the Lake Summerset subdivision within the Ascension Parish school district. Search Lake Summerset real estate on www.burnsandco.com today.