


BEDS5
BATHS3 full
SQUARE FEET2,793
MLS#200MCU
STATUSActive
PROPERTY TYPEResidential - Single Family
SUBDIVISIONWoodstock Park
SCHOOLEast Baton Rouge Parish
Property Description
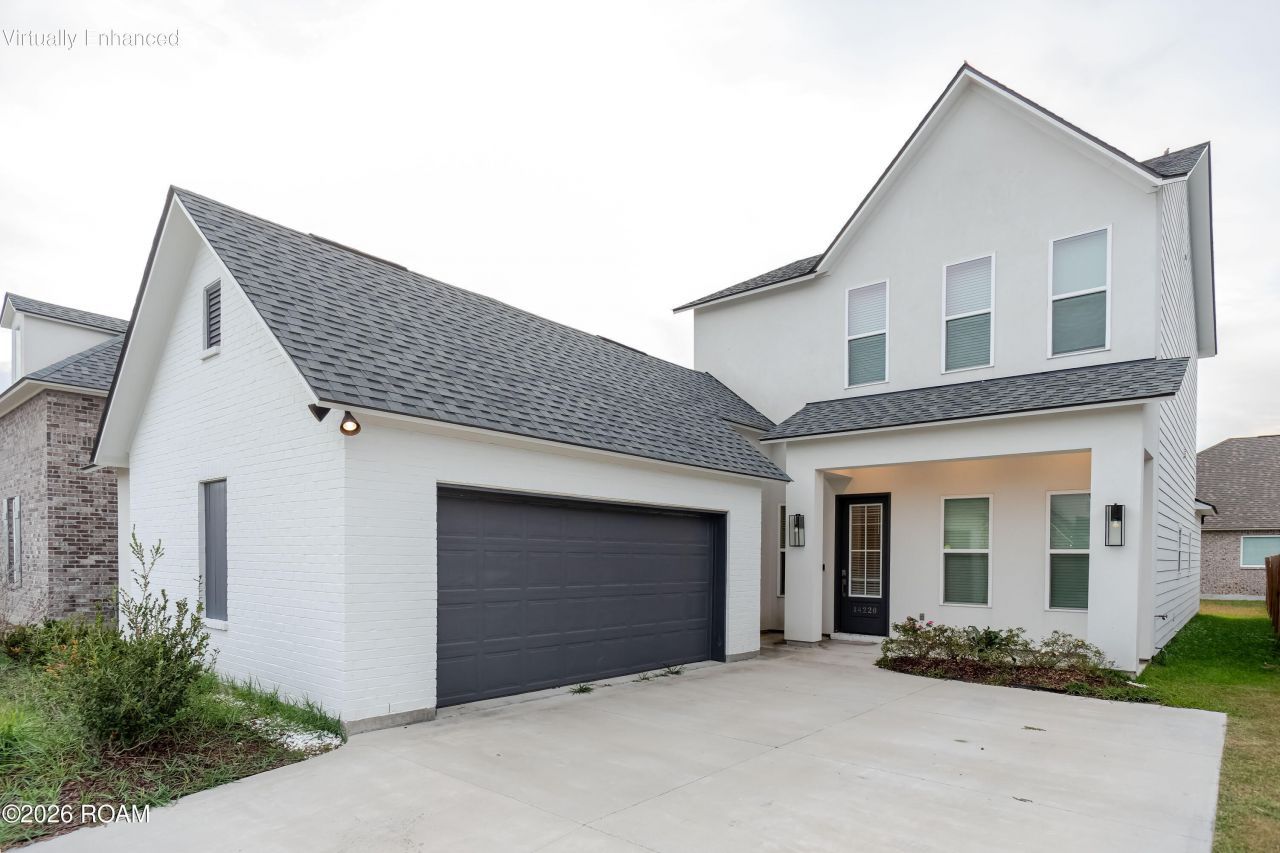
Welcome to 14220 Wally Way in Woodstock! Built in 2024 with all upgrades offered by the builder at the time of construction, this beautifully maintained five-bedroom home features an upstairs bonus loft and a dedicated front office, offering versatile space for work, relaxation, and entertaining. A crisp white exterior, contrasting accents, and a covered front porch create inviting curb appeal.Inside, engineered wood floors, ceilings of 9 feet or higher, and a light, neutral palette create a bright and welcoming atmosphere. The kitchen features granite countertops and a gas cooktop with an overhead hood vented to the exterior. A fireplace adds warmth and character to the living area, while a tankless water heater provides everyday convenience.Custom closet cabinetry offers thoughtful storage and organization. The spacious upstairs loft provides additional flexibility for a second living area, media room, or hobby space.Enjoy Woodstock's community amenities, including a swimming pool, shaded gathering pavilions, and walking paths along a picturesque lake with a fountain. With upgraded finishes, a dedicated office, and generous bonus space, this home brings comfort and functionality together. Schedule your private showing today!
Property Features
Property Type: Residential - Single Family
Cooling: Central Air
Fireplaces: 1
Garage: 2
Heating: Central
Home Style: Contemporary
Lot Size: 0.14 Acres
Roof Type: Shingle
Year Built: 2024
Amenities
Breakfast Bar
Kitchen Island
Pantry
Primary Downstairs
Smart Thermostat
Walk-In Closet(s)
High Ceilings
Separate Shower
Standalone Tub
Shower Only
Shower/Tub Combo
Water Closet
En Suite
Solid Surface Counters
Lighting
Private Yard
Feature Descriptions
Appliances: Dishwasher, Gas Cooktop, Gas Range, Microwave, Range Hood, Tankless Water Heater, Cooktop, Range, Oven, Gas Stove Connection
Association Fee Includes: Common Area, Common Area Maintenance, Maintenance of Subdivision Entry, Recreation Facilities, Pool
Community Features: Curbs, Street Lights, Sidewalks, Water Access
Exterior: Brick, Fiber Cement
Fencing: None
Fireplace: Gas
Flooring: Carpet, Luxury Vinyl, Other
HOA Fee: 1000/ Annually
Laundry: Accessible Utilities or Laundry, Electric Dryer Hookup, Other, Washer Hookup, Inside, Lower Level
Lot: Landscaped, Private, Back Yard
Lot Dimensions: 50' x120'
Other Equipment: Other
Parcel#: 30855921
Parking: Asphalt, Additional Parking, Attached Garage, Accessible Parking, Concrete, Driveway, Garage Door Opener, Off Street, Garage Faces Side, Covered
Parking Notes: Asphalt, Additional Parking, Attached Garage, Accessi
Security: Carbon Monoxide Detector(s), Smoke Detector(s)
Sewer: Public Sewer
Utilities: Electricity Available, Electricity Connected, Natural Gas Connected, Sewer Available, Sewer Connected, Water Connected
Water: Public
Window: Insulated Windows
Local Schools
High School: Tara High School (9-12)
Middle School: Westdale Middle School (6-8)
Elementary School: Magnolia Woods Elementary School (Pre-K-
School District: East Baton Rouge Parish
Listed By / Shown By
Listed By
Agency Name: eXp Realty
Shown By
Agency Title: Burns & Co., Inc. REALTORS®
Agency Phone: (800) 375-0608

Estimate Your Payment
Estimated Payment
$ 1,132.75 per month $1,001.50 Principal & Interest $0.00 Property Tax (data not provided by mls) $131.25 Homeowner's Insurance
14220 Wally Way | MLS# 200MCU
This single family home located at 14220 Wally Way , St. George, LA 70817 is currently listed for sale with an asking price of $450,000. This property was built in 2024 and has 5 bedrooms and 3 full baths with 2793 sq. ft. Wally Way is located in the Woodstock Park subdivision within the East Baton Rouge Parish school district. Search Woodstock Park real estate on www.burnsandco.com today.