


BEDS3
BATHS2 full
SQUARE FEET1,450
MLS#2026018301
STATUSActive
PROPERTY TYPEResidential - Single Family
SUBDIVISIONStone Ridge Crossing
SCHOOLLivingston Parish
Property Description
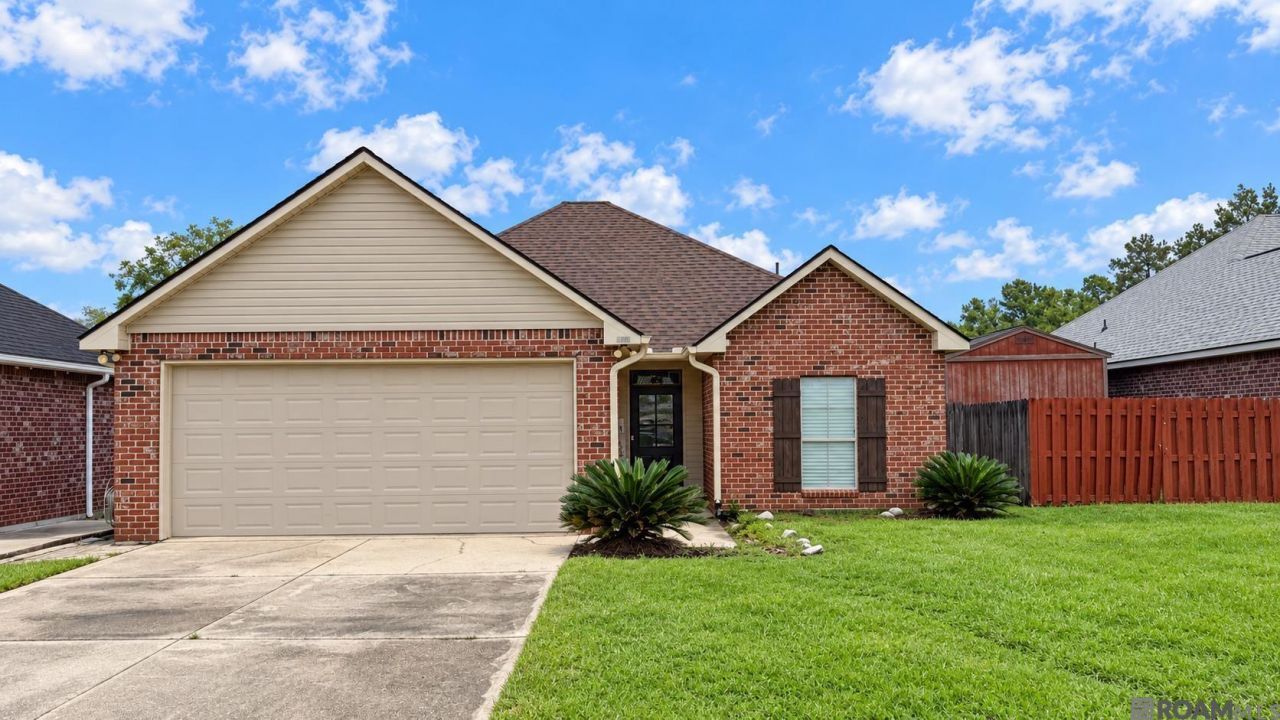
Welcome to 14207 Stones Throw Ct., tucked away in a quaint single street subdivision! This inviting 3 bedroom, 2 bath ranch offers an open floor plan filled with natural light, soaring ceilings, and stunning floor-to-ceiling windows that create a bright and spacious feel throughout. The kitchen features stylish shaker style cabinets and a convenient breakfast area, making it a welcoming space for morning coffee, casual meals, and everyday gatherings. The primary suite is your own private retreat, complete with a walk-in closet and relaxing soaker tub in the primary bath. The two additional bedrooms offer comfortable space for family, guests, a home office, or whatever fits your lifestyle, while the second full bathroom provides convenience for both residents and visitors. A laundry/mud room just off the attached garage adds everyday functionality and keeps things organized. Step outside to enjoy the large, private yard perfect for entertaining, gardening, pets, or simply relaxing in your own outdoor space. With its peaceful setting, spacious layout, beautiful natural light, and thoughtful features, this home is ready to welcome its next owner! Home is in Flood Zone X
Property Features
Property Type: Residential - Single Family
Cooling: Central Air, Ceiling Fan(s)
Fenced: Yes
Heating: Central
Home Style: Ranch
Lot Size: 0.21 Acres
Stories: 1.0
Year Built: 2009
Amenities
Breakfast Bar
Attic Access
Ceiling 9'+
Lighting
Feature Descriptions
Appliances: Microwave, Range/Oven
Area: LIV MLS Area 83
Cooling Y/N: Yes
Days on Site: 7
Exterior: Brick Siding, Vinyl Siding, Frame
Fencing: Privacy, Wood
Flooring: Carpet, Ceramic Tile, Wood
Foundation: Slab: Post Tension Found
Gas: None
Heating Y/N: Yes
Kitchen Features: Cabinets Factory Built
Laundry: Washer/Dryer Hookups
Lot Dimensions: 50x179
Master Bathroom: Double Vanity, Walk-In Closet(s), Separate Shower, Soaking Tub
Master Bedroom: En Suite Bath, Ceiling 9ft Plus, Walk-In Closet(s)
Parking Features: Attached, Garage Door Opener
Patio/Porch Features: Porch
Security: Smoke Detector(s)
Sewer: Public Sewer
SQFT Total: 2051
Utilities: Cable Connected
Water: Public
Local Schools
School District: Livingston Parish
Listed By / Shown By
Listed By
Agency Name: Keller Williams Realty Red Stick Partners
Agency Phone: 225-768-1800
Shown By
Agency Title: Burns & Co., Inc. REALTORS®
Agency Phone: (800) 375-0608

Estimate Your Payment
Estimated Payment
$ 591.55 per month $523.01 Principal & Interest $0.00 Property Tax (data not provided by mls) $68.54 Homeowner's Insurance
14207 Stones Throw Ct | MLS# 2026018301
This single family home located at 14207 Stones Throw Ct, Denham Springs, LA 70726 is currently listed for sale with an asking price of $235,000. This property was built in 2009 and has 3 bedrooms and 2 full baths with 1450 sq. ft. Stones Throw Ct is located in the Stone Ridge Crossing subdivision within the Livingston Parish school district. Search Stone Ridge Crossing real estate on www.burnsandco.com today.